Latest details for this project are on our page Signature Global Titanium SPR.
Expansive residences, considered greenery and a direct address on Gurugram’s Southern Peripheral Road.
Enquire NowRERA: RC/REP/HARERA/GGM/831/563/2024/58
Project essentials
Updated on
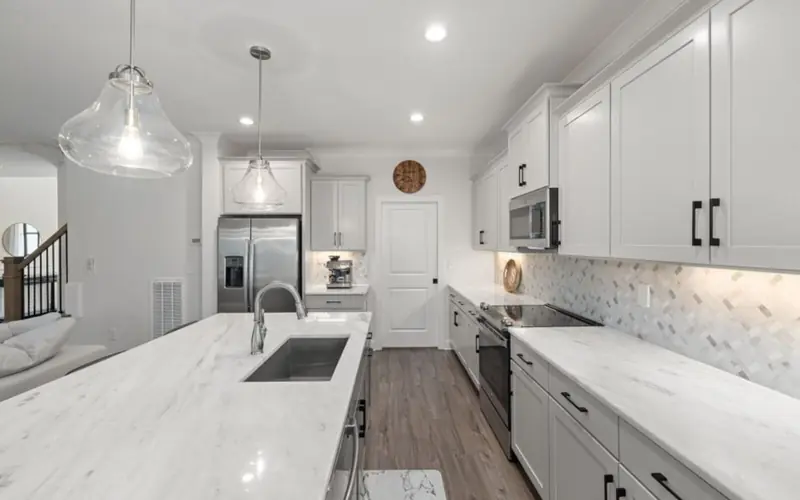
Set in Sector 71, Gurugram, Signature Global Titanium SPR is a high-rise residential development by Signatureglobal (India) Limited. Its address is in Village Fazilpur Jharsa, alongside the Southern Peripheral Road, placing daily life within a growing network of established neighbourhoods and major city routes.
Phase 1 spans 14.38 acres within a 22.50-acre licensed parcel. The developer’s launch material describes eight towers and 608 apartments in this phase, with 3.5 and 4.5 BHK residences designed for generous family living. Project design draws on a biophilic approach, bringing landscaped spaces and sky gardens into the high-rise setting.
The residences are planned at 2,780 sq. ft. for 3.5 BHK and 3,780 sq. ft. for 4.5 BHK. Marketing highlights private lift access, triple-height entrance lobbies and broad decks. Concept architecture is by DPC Architects, Singapore, with MPFP among the named design and landscape consultants.
The project is under construction and registered with Haryana RERA as GGM/831/563/2024/58. Its registered completion date is February 28, 2031. Signature Global’s company material has also reported EDGE Advanced and IGBC Platinum green certifications for Titanium SPR.
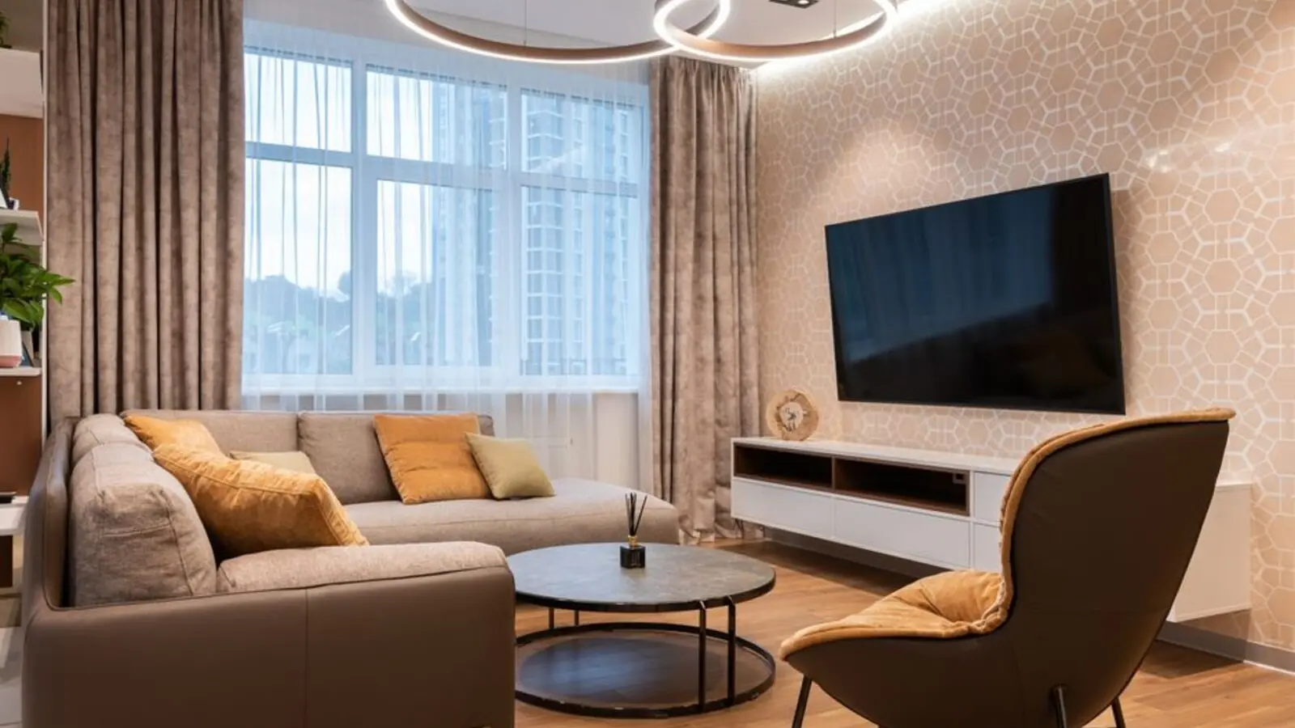
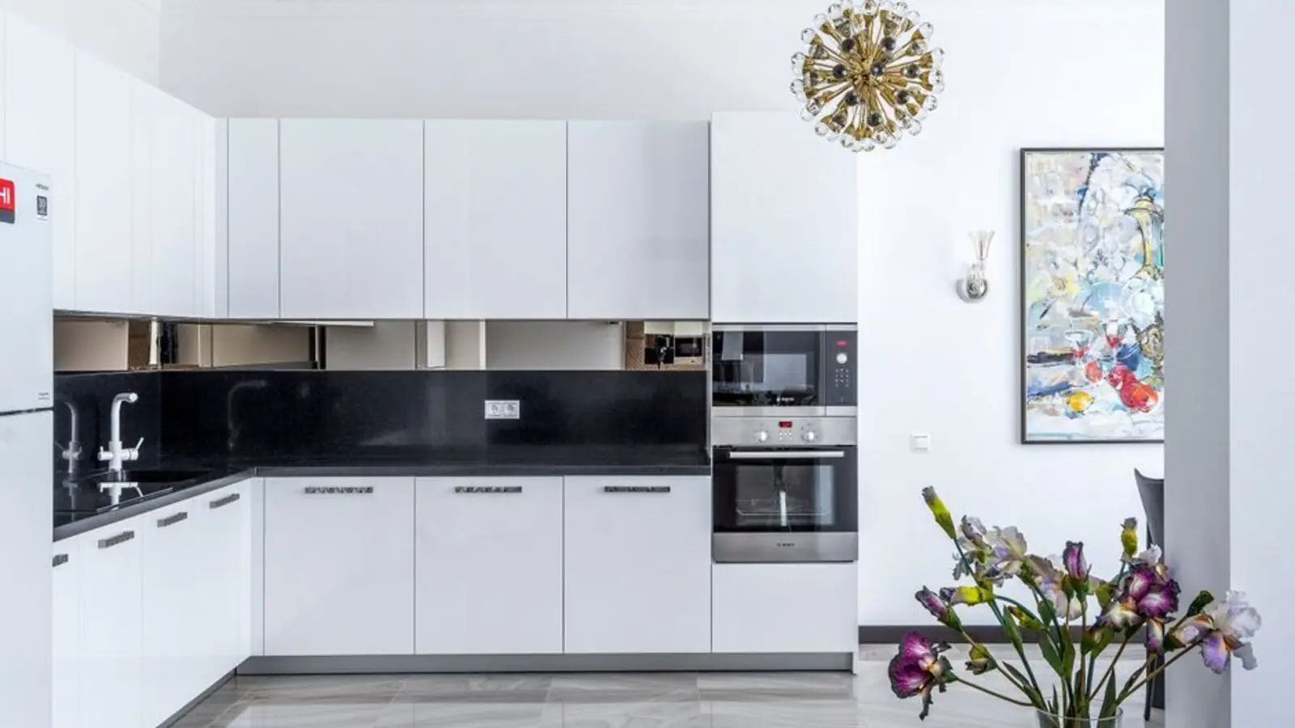
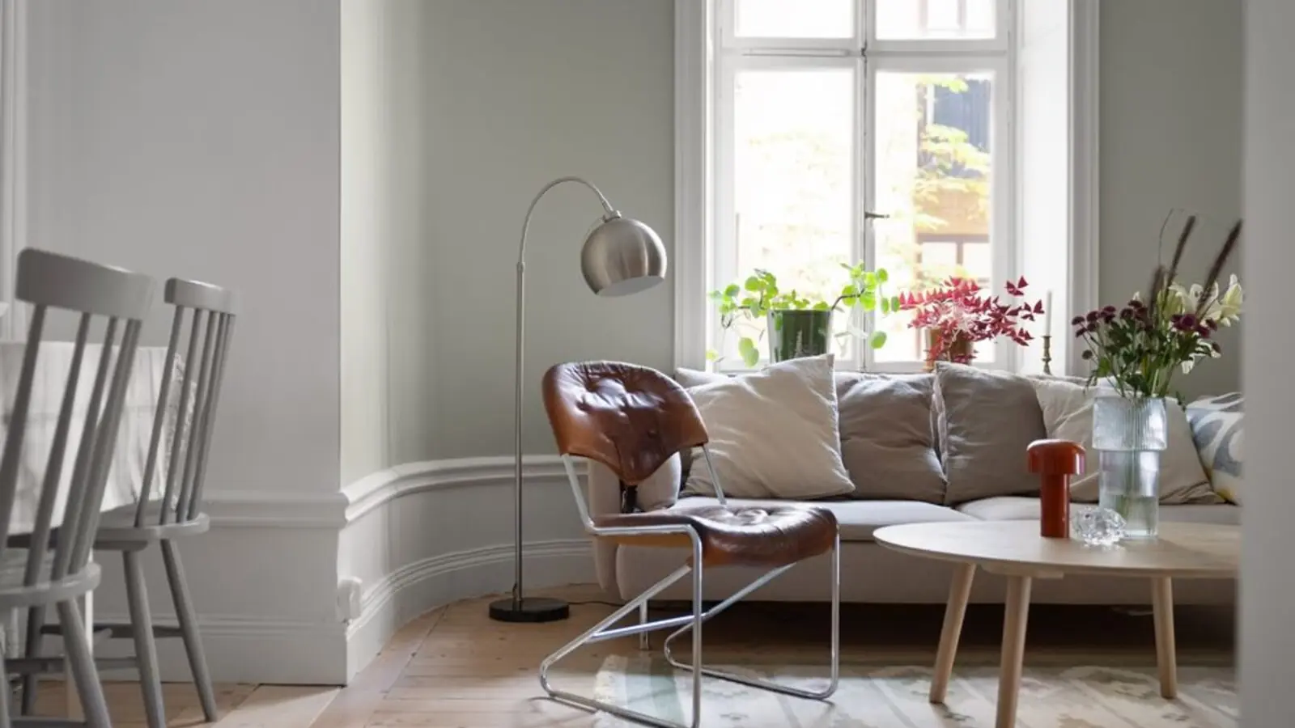
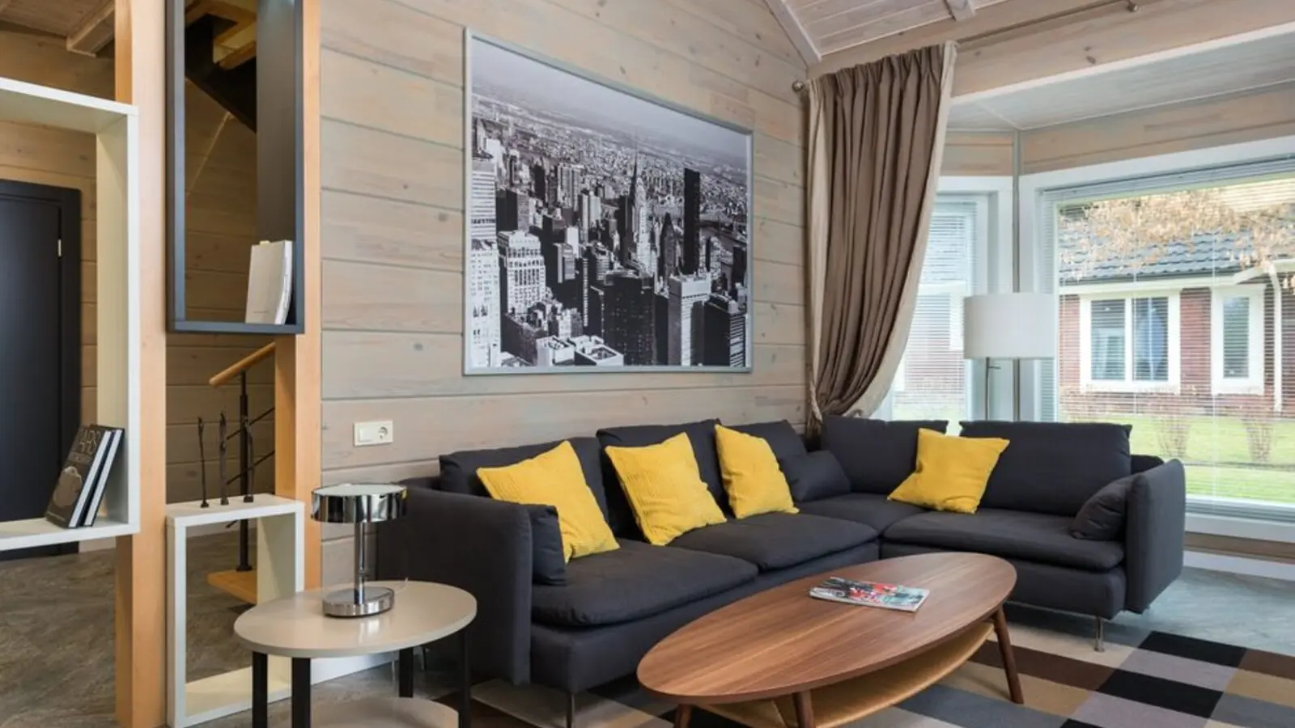
A visual narrative
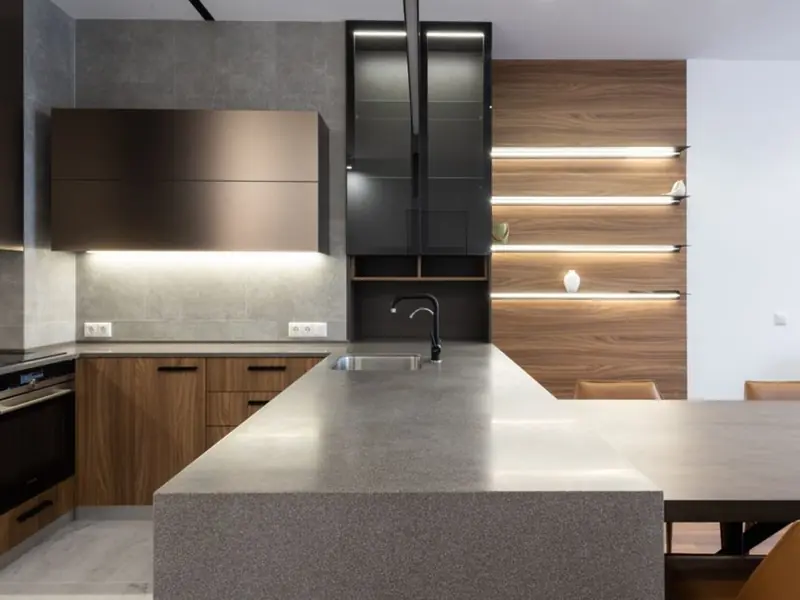
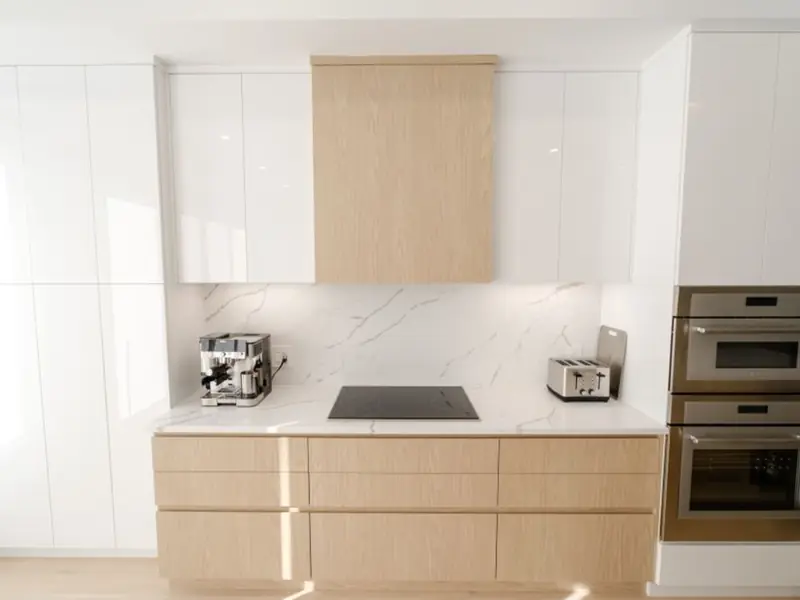
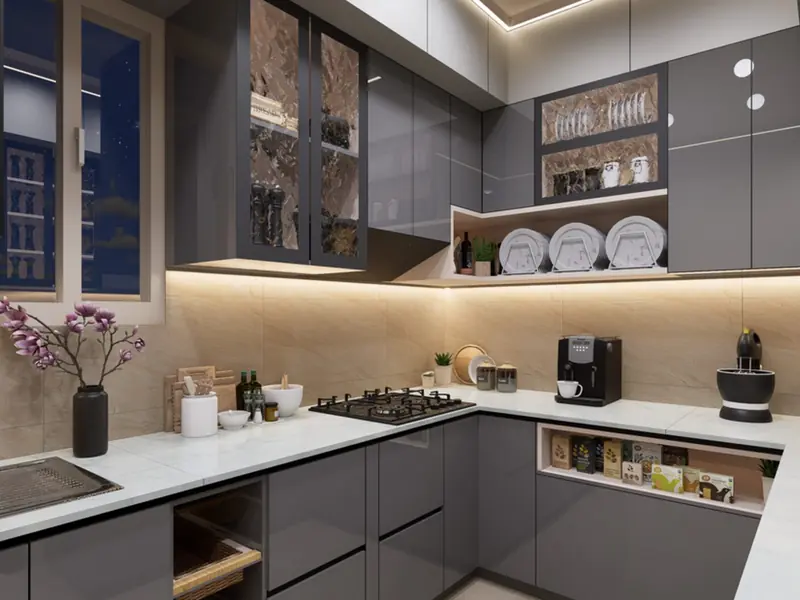
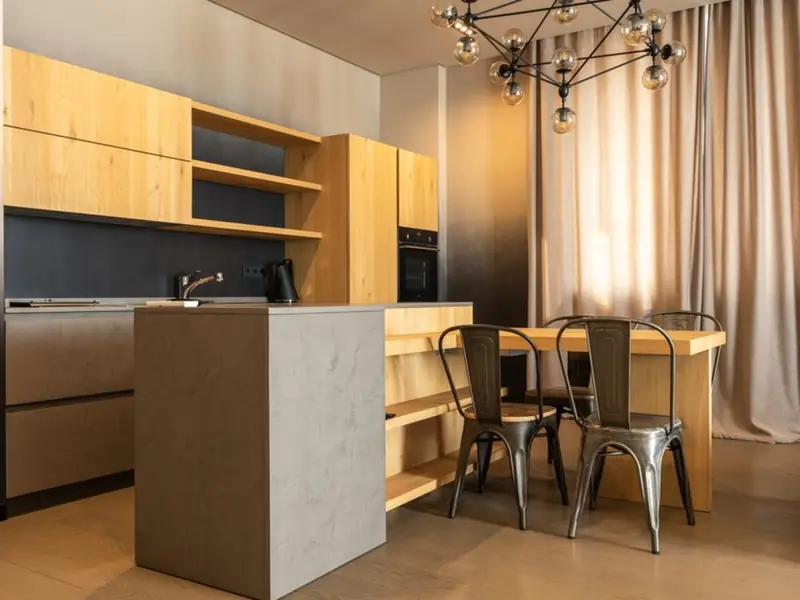
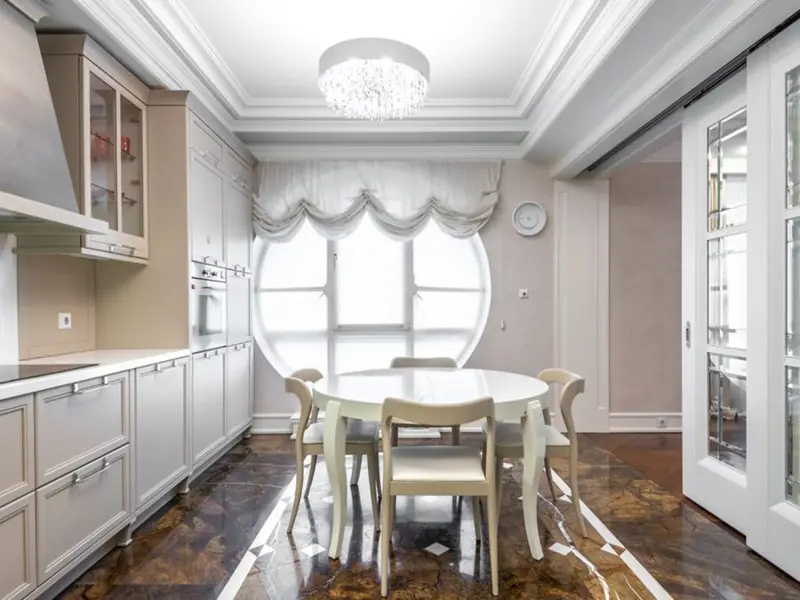
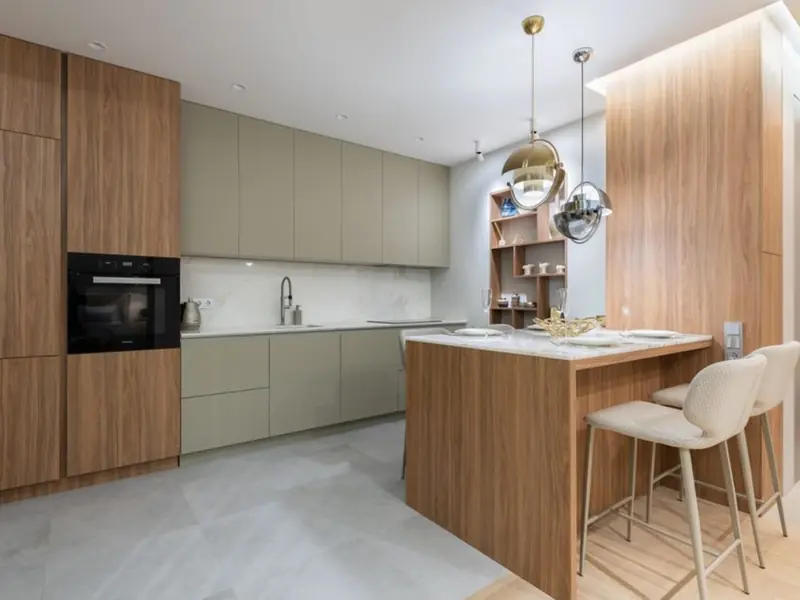
Choose between two spacious apartment configurations, with pricing shown as indicative. Confirm the current cost sheet and applicable charges with the sales team.
A wide-ranging amenity programme brings fitness, recreation and landscaped retreats together across the development.
Marketing highlights seven pools, creating a distinctive water-led setting for leisure and relaxation.
Facilities include a gym, jogging track, outdoor gym, tennis court, multi-use court, cricket practice area and badminton.
A mini-theatre, e-library, multipurpose hall, conference room, restaurant, salon and spa are among the listed social and leisure spaces.
Indoor and outdoor play areas, a splash pool and a tot-lot give younger residents room to explore.
Landscaped green areas, butterfly and fragrance gardens, sky gardens and sky terraces extend the project’s biophilic design theme.
An amphitheatre, open party deck, senior-citizen corner, pet zone and doctors’ room add useful shared spaces.
Project marketing describes smart-controlled access, smart door locks and a five-tier security system.
The 2,780 sq. ft. 3.5 BHK plan brings together living and dining areas, bedrooms, kitchen, utility, servant room, family space and balconies.
Located on the Southern Peripheral Road in Sector 71, the project connects with Golf Course Extension Road, Sohna Road and NH-48. Promotional route estimates place NH-48 about 2 minutes away, Golf Course Extension Road around 2 minutes, Sohna Road around 3 minutes, Subhash Chowk around 10 minutes and Rajiv Chowk around 12 minutes; actual journey times depend on traffic. Millennium City Centre on the Delhi Metro Yellow Line is listed at about 7.16 km, while Garhi Harsaru Junction is approximately 12.9 km away. Everyday destinations include CD International School, around 0.9–1 km from the project, and Omaxe City Centre, approximately 2.6 km away. Polaris Hospital is listed at about 3.2 km, Park Hospital at around 5.4 km and Airia Mall at approximately 5 km. Candor TechSpace Sector 48 and Unitech Infospace Sector 48 add to the nearby employment landscape. Distances and drive times are approximate and vary by route.
Sector 71, Gurugram
TBA (Upcoming) • Price on Request
4.26-acre SPR land bank acquisition
Sector 71, Gurugram
Office, Retail, Hotel • Price on Request
18-acre RMZ-Signature Global commercial landmark on SPR
Sector 71, Gurugram
3, 3.5, 4.5 BHK • Rs 3.89 Cr onwards
Six towers, 42,000 sq ft clubhouse
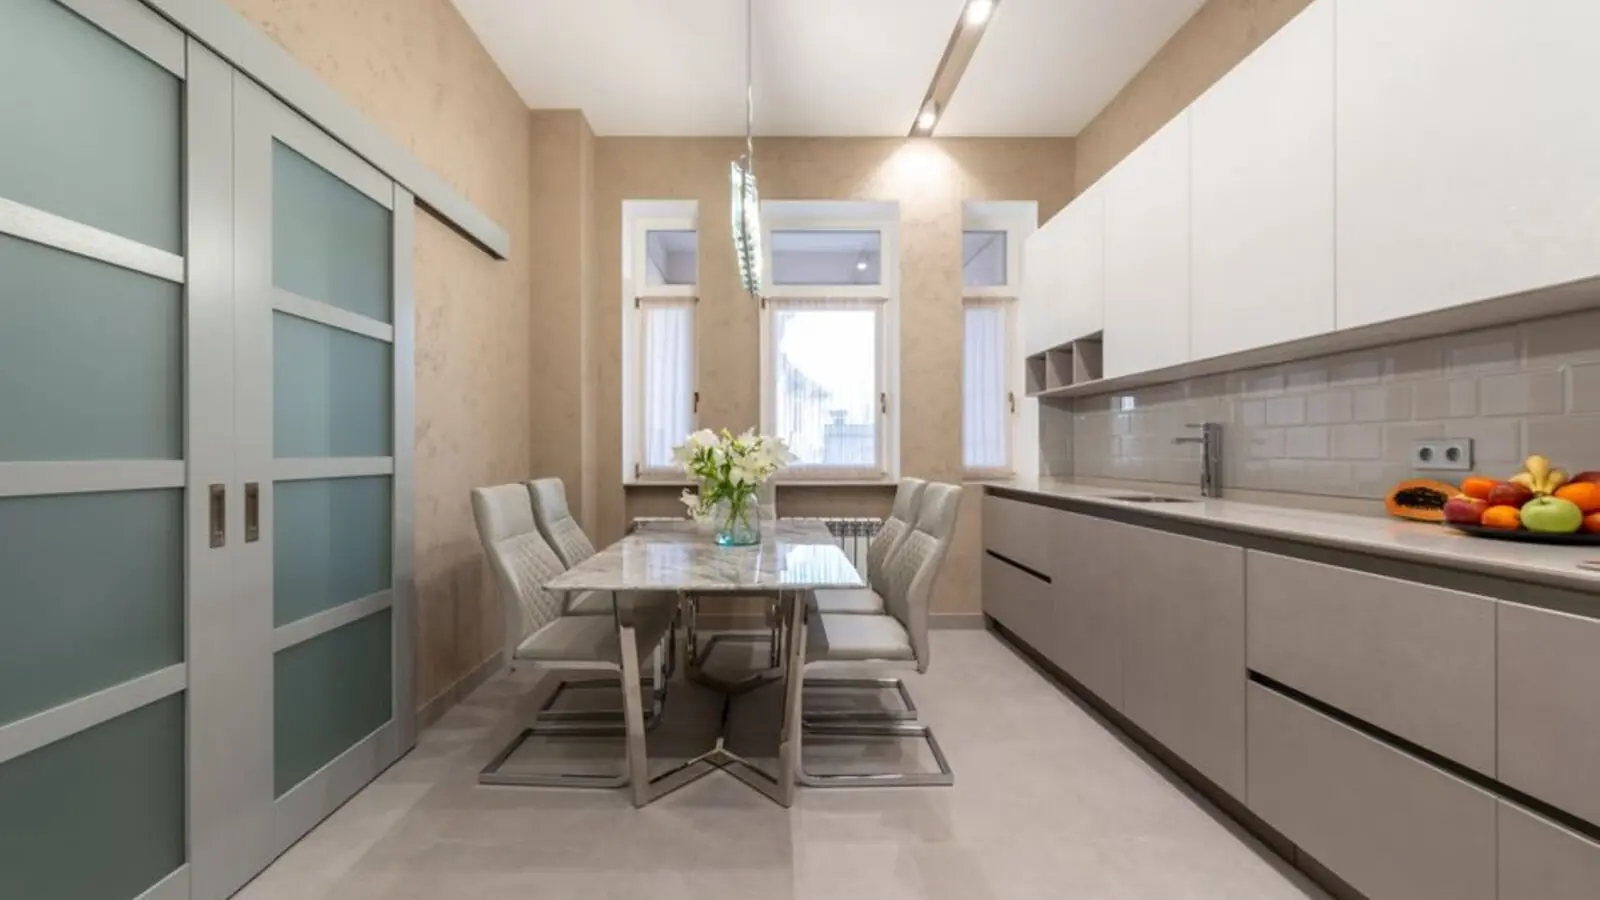
Sector 71, SPR Road, Gurugram
4 BHK • Rs 7.5 Cr onwards
72 residences with Armani/Casa interiors
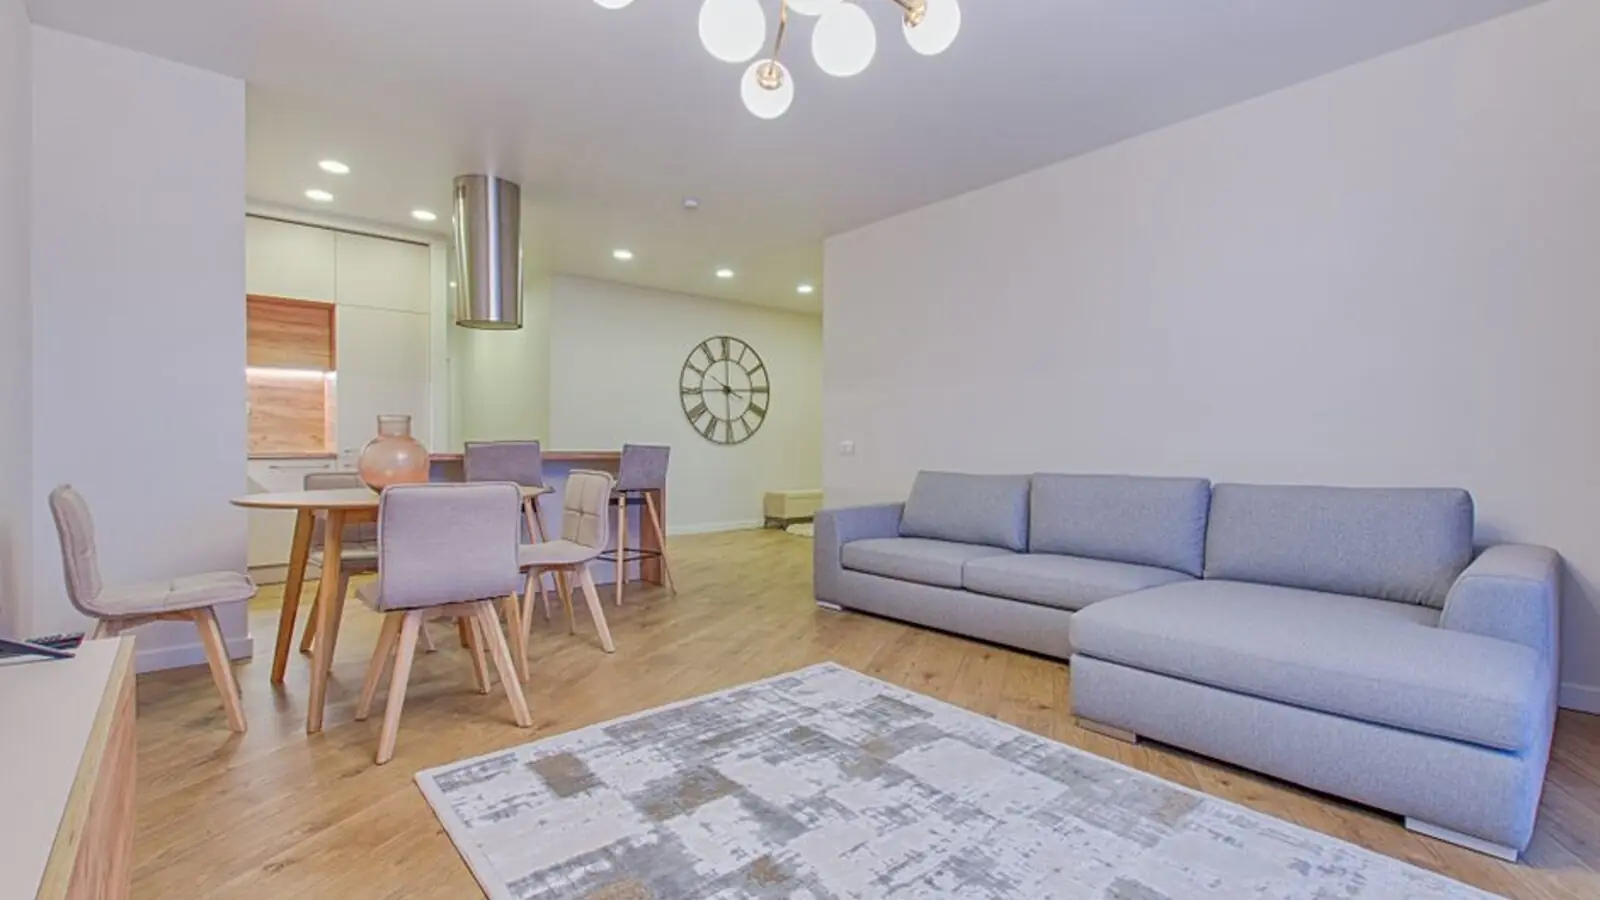
Sector 71, Gurugram
3, 4, 4.5 BHK • Price on request
812 branded residences across approximately 12.40 acres
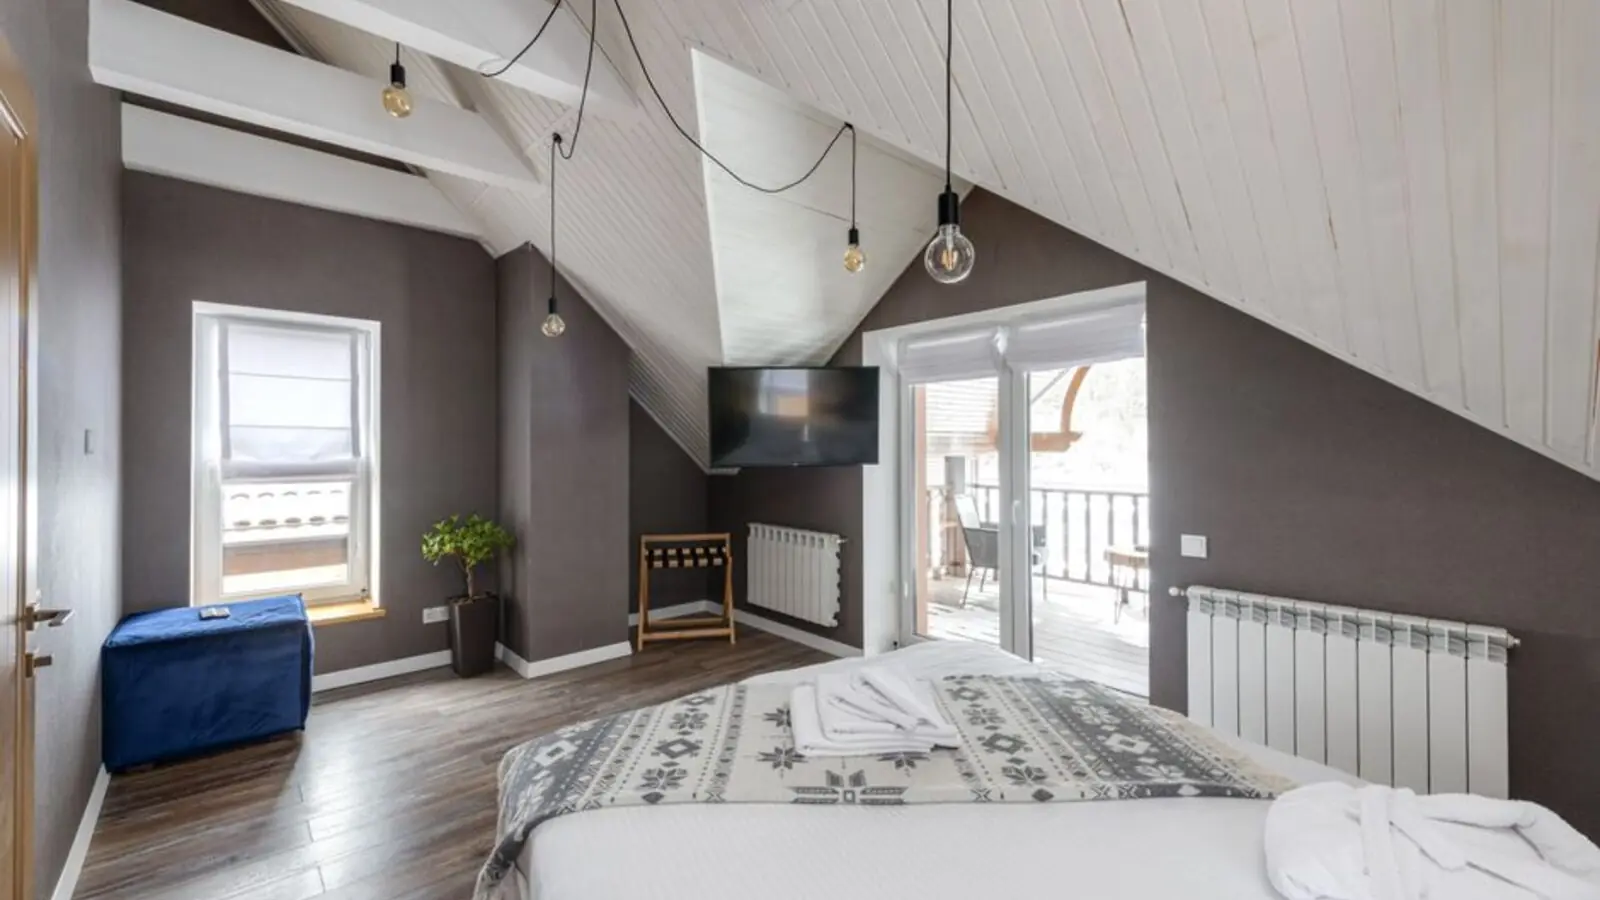
Sector 71, Gurugram
3.5, 4.5 BHK • Rs 4.4 Cr onwards
G+40 towers, sky garden on 30th floor
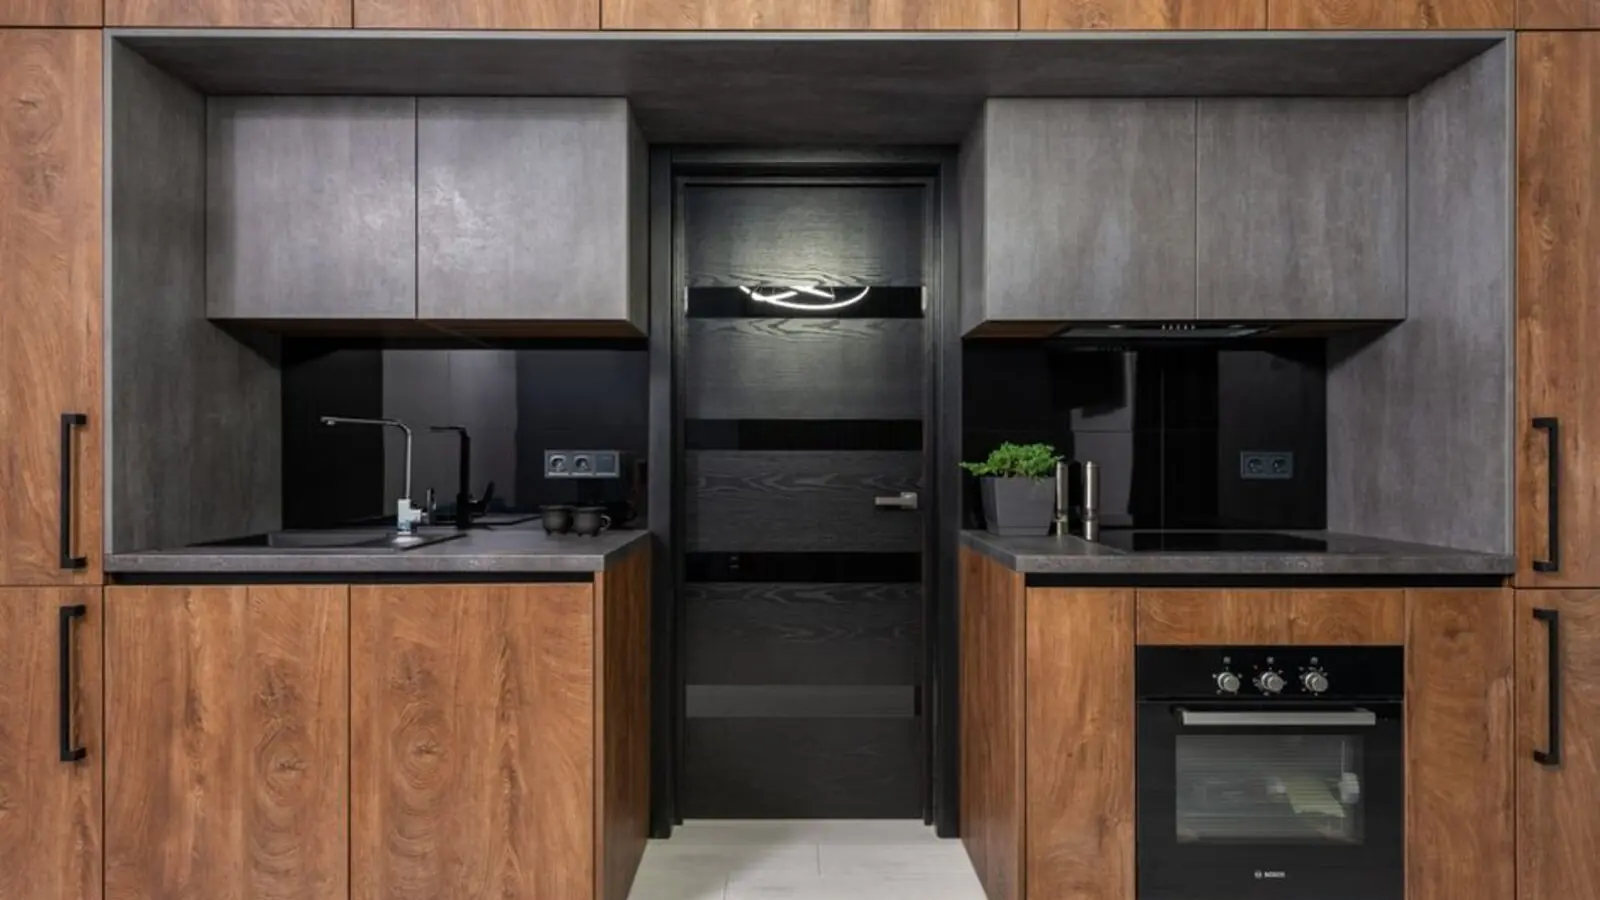
Sector 71, Gurgaon
Retail shops • Rs 44.07 L onwards
Open-air high-street retail on SPR
Sector 37D, Gurugram
3 BHK • Approx. Rs 3.7 Cr
164 senior-living apartments
RERA: RC/REP/HARERA/GGM/831/563/2024/58 · We call you back
Explore the neighbourhood: Sector 71 area guide · Gurugram city guide
This publication is editorial and informational in nature and does not form an offer or agreement. All specifications, prices, and photographs are subject to change. Readers are encouraged to verify particulars independently. About · Projects
Share your details and our expert will call you back.