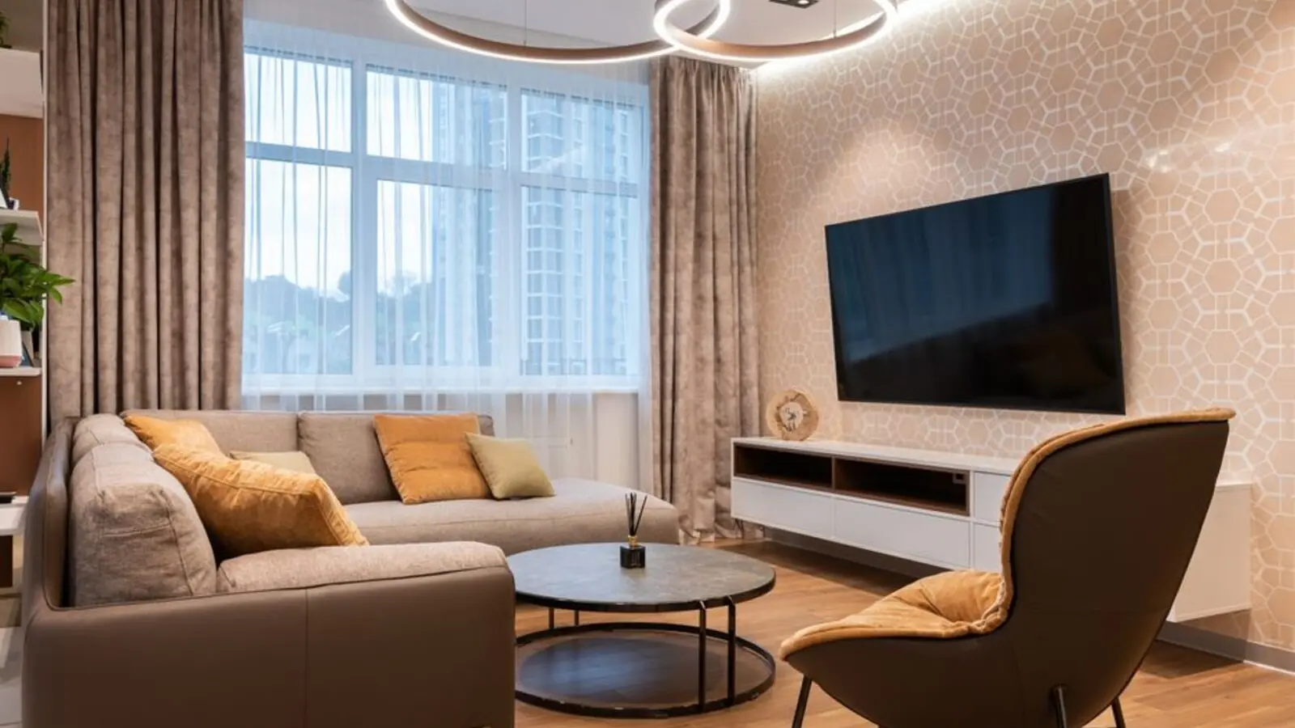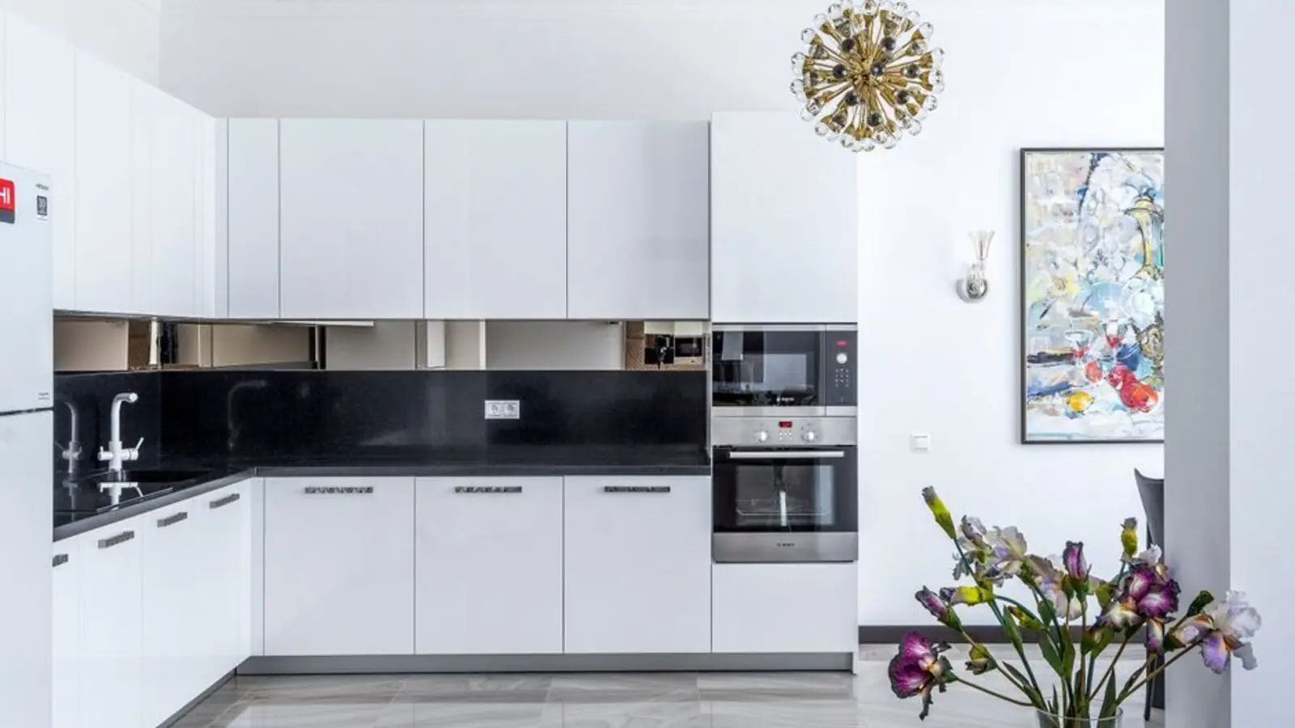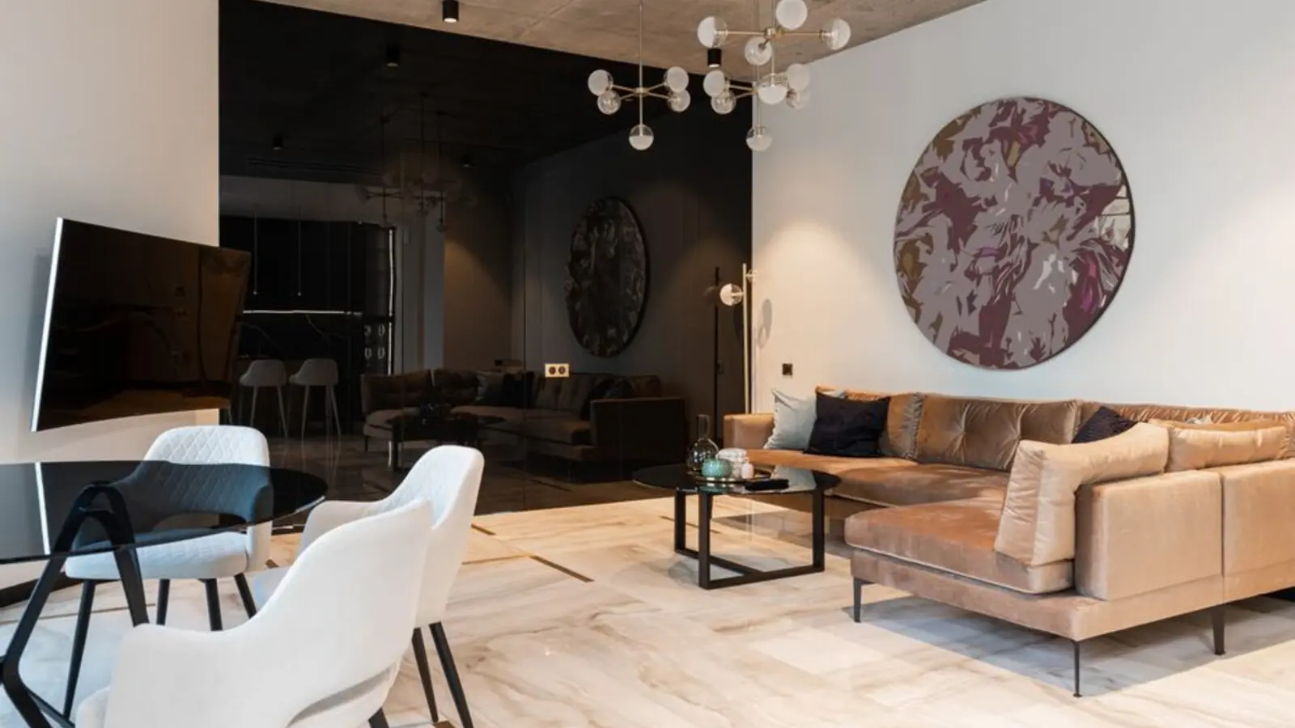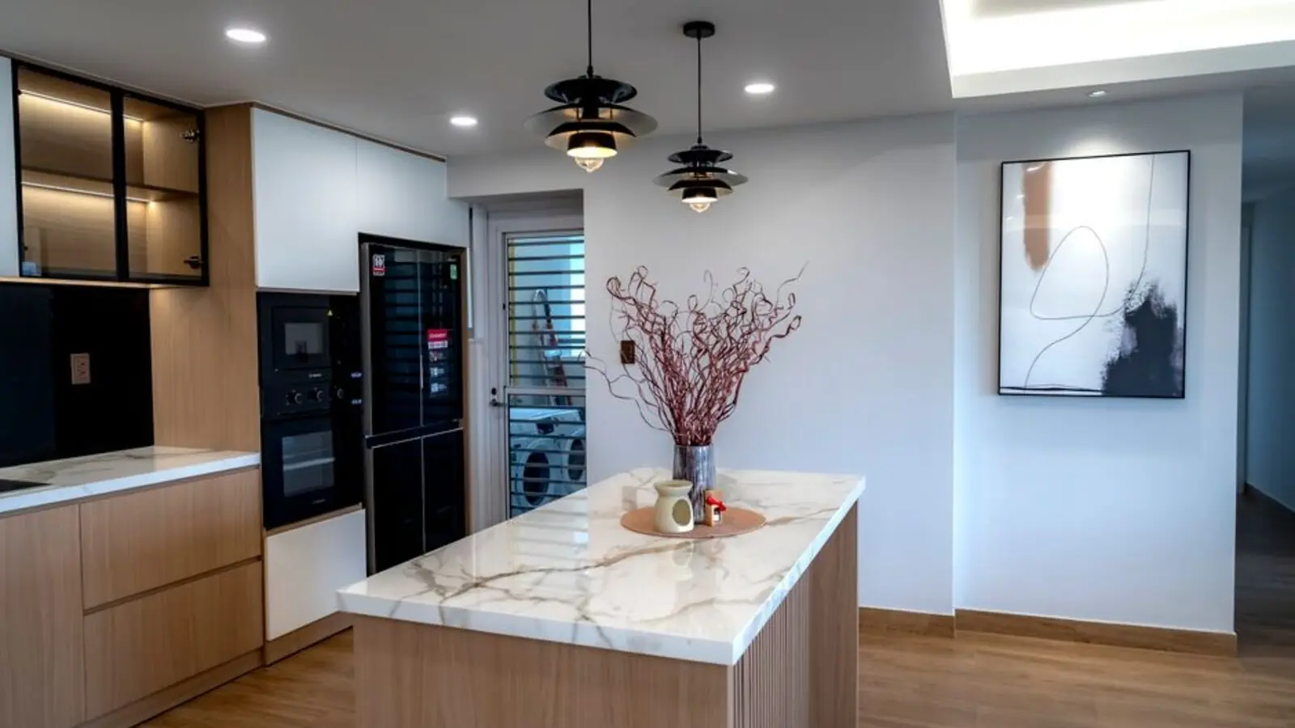
Tonino Lamborghini design sensibility meets a landscaped residential address on Gurugram’s Southern Peripheral Road.
Enquire NowRERA: GGM/1056/788/2026/28
Project essentials
Updated on
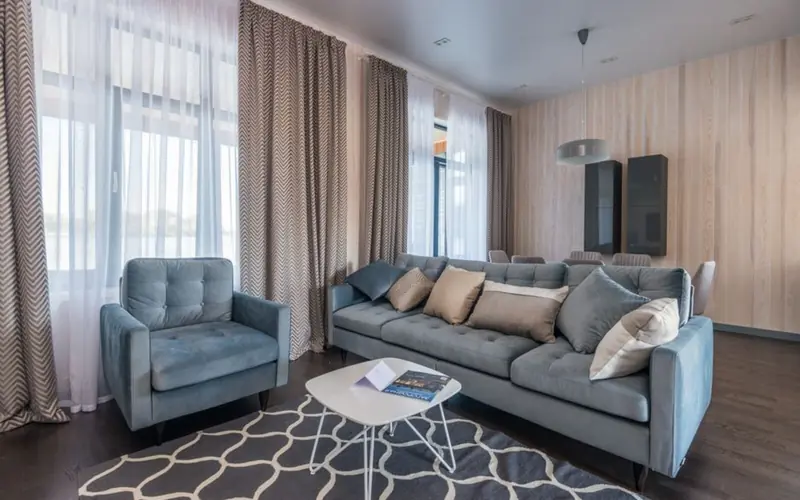
Tonino Lamborghini Residences Gurugram brings Signature Global and Tonino Lamborghini S.p.A. together in a licensing collaboration. Announced as Tonino Lamborghini’s first residential real-estate project in India, the development places a distinctive design language at the heart of everyday living.
Set across approximately 12.40 acres in Sector 71, the new-launch community is planned for 812 residences in five residential towers. Home choices include 3 BHK, 4 BHK and 4.5 BHK formats, with the official plans identifying 3 BHK, 4 BHK Type 1, 4 BHK Type 2 and 4 BHK + Utility layouts.
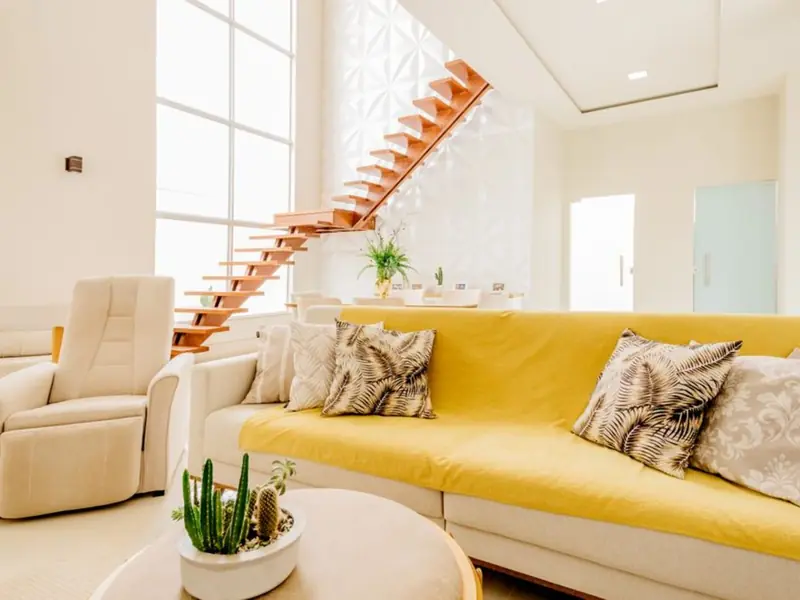
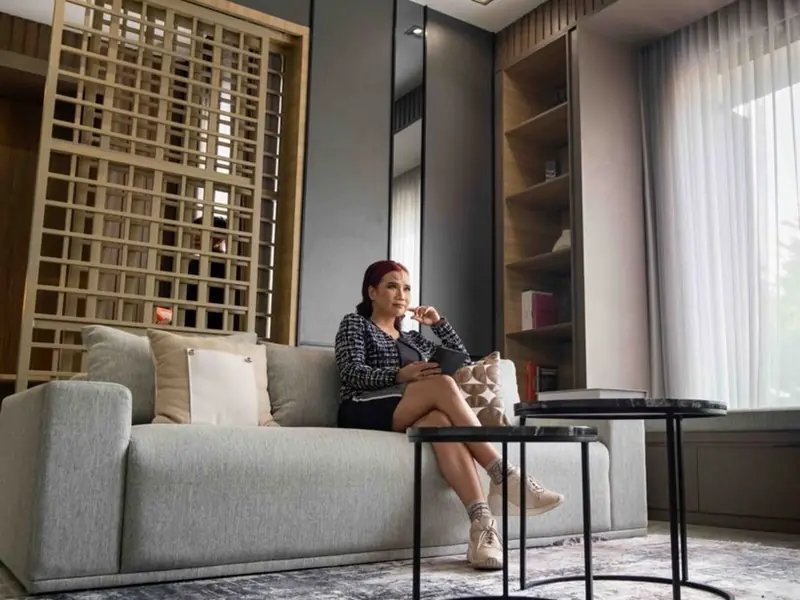
The project’s design story extends from its façade to its clubhouse and shared spaces. Tonino Lamborghini Total Living Creative Director Angela Krieger is guiding the creative direction, while the concept of a “Vertical Village” connects homes with greens, light and social spaces through a flowing architectural ribbon.
The project is a new launch, with an exclusive preview available to register for. It is registered with Haryana RERA as GGM/1056/788/2026/28. The developer announced the project on 16 April 2026; the registration is dated 8 April 2026.
A visual narrative
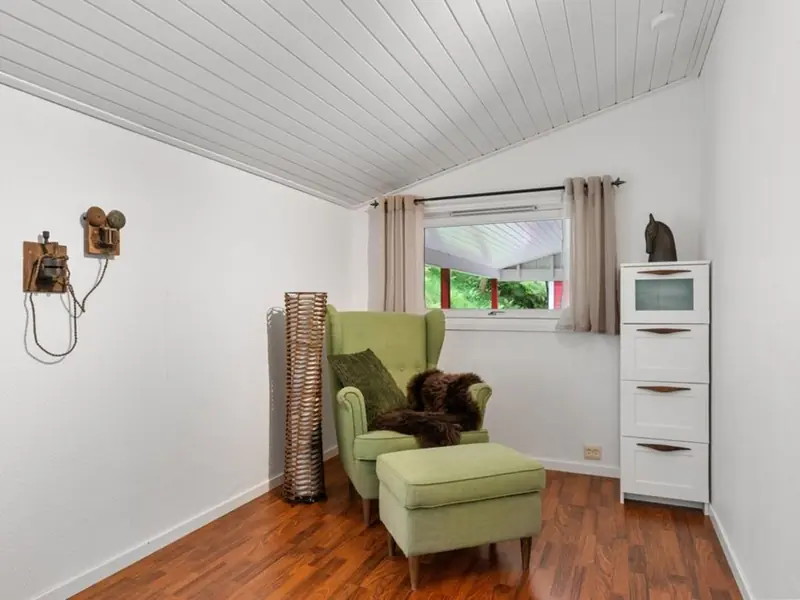
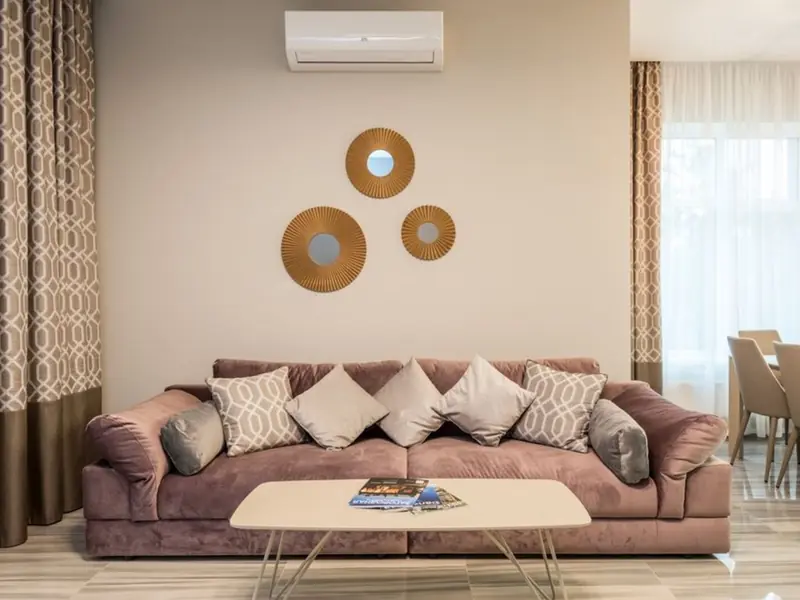
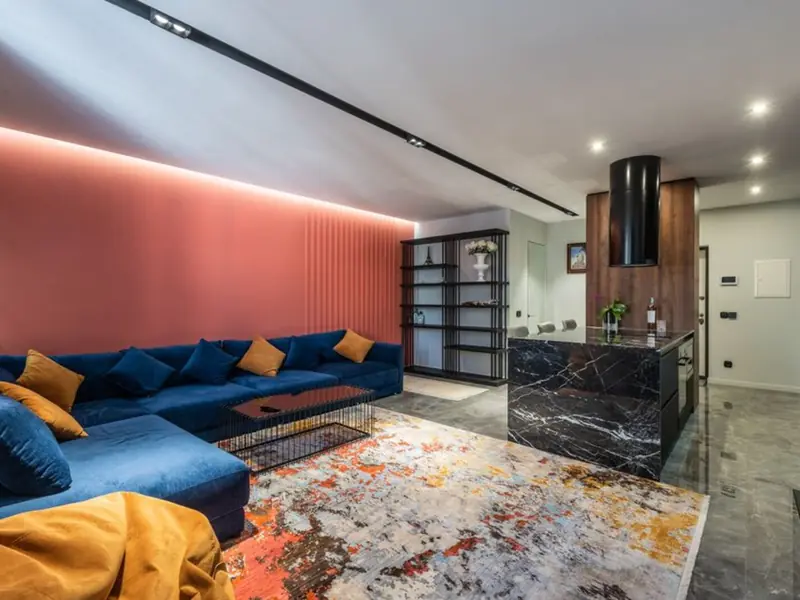
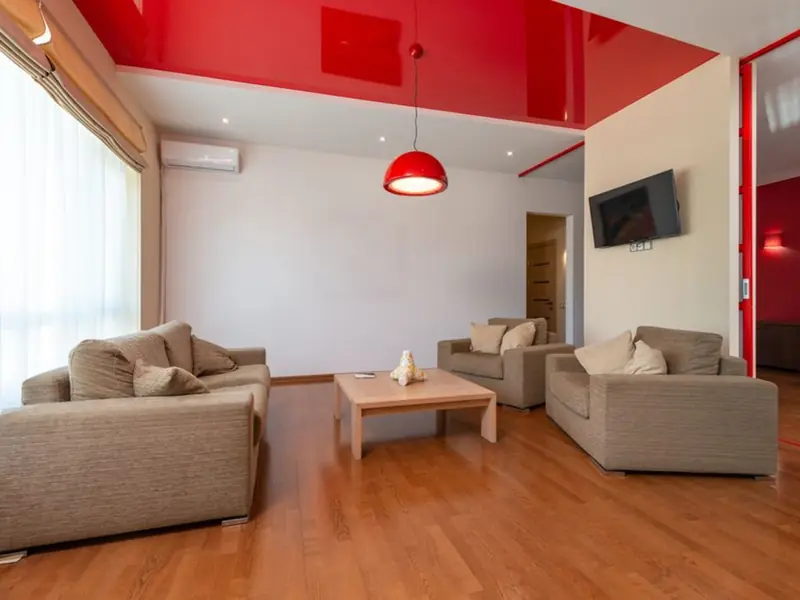
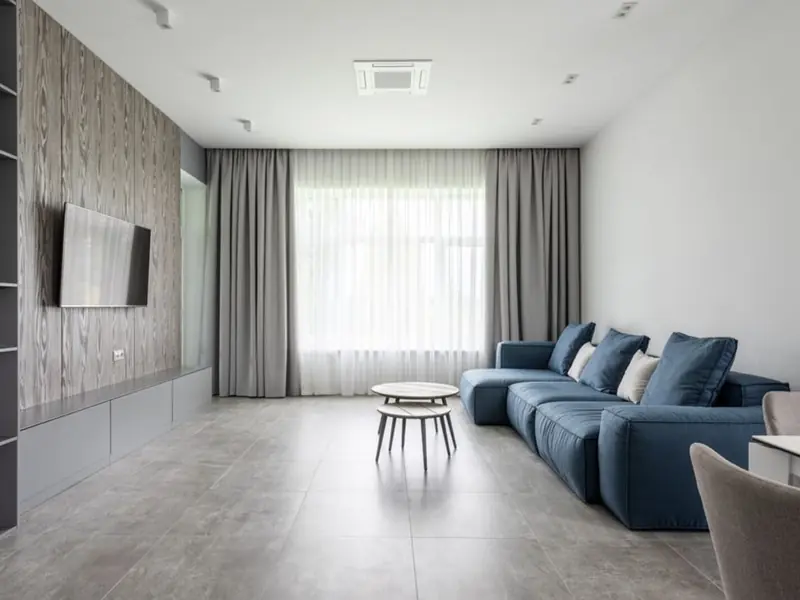
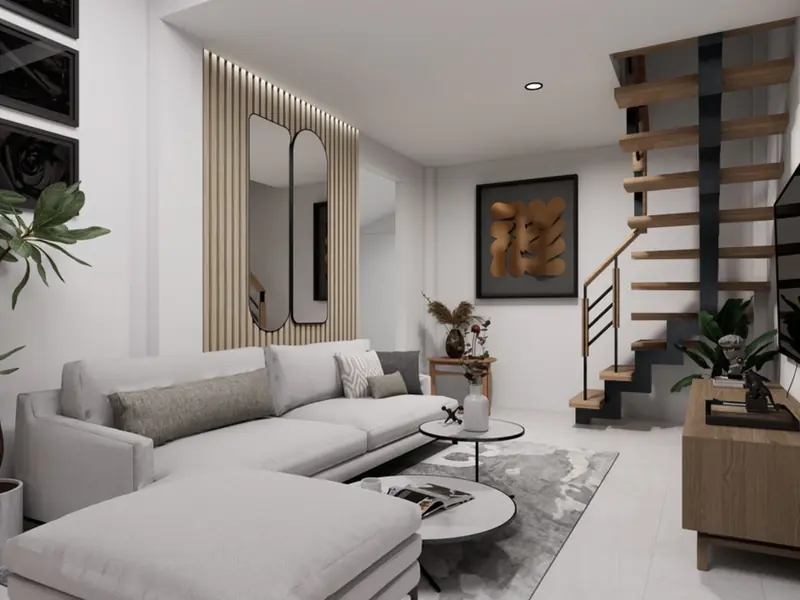
Choose from 3 BHK, 4 BHK and 4.5 BHK residences, including 4 BHK plans with and without a utility space. Contact the sales team for current availability and pricing.
| Type | Size | Price | Status | Enquire |
|---|---|---|---|---|
| 3 BHK | As per selected plan | Price on request | New launch | Get price |
| 4 BHK Type 1 | As per selected plan | Price on request | New launch | Get price |
| 4 BHK Type 2 | As per selected plan | Price on request | New launch | Get price |
| 4 BHK + Utility / 4.5 BHK | As per selected plan | Price on request | New launch | Get price |
The amenity offering brings together active recreation, restorative routines and welcoming places to spend time with family and neighbours.
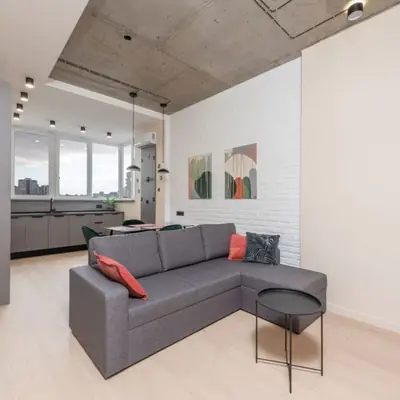
A dedicated pool setting for a refreshing break and leisurely laps.
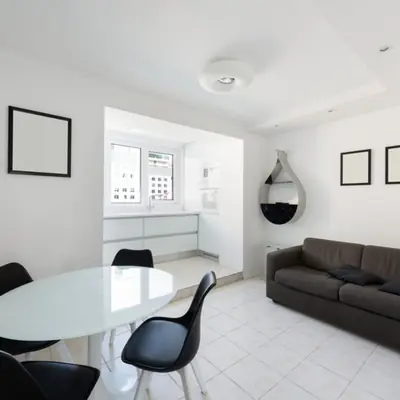
A place to make racquet sport part of an active routine.
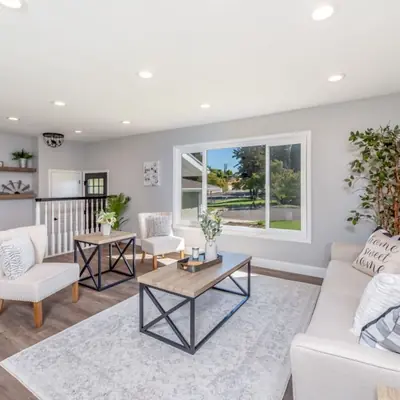
The clubhouse includes a gym alongside spaces for yoga and meditation.
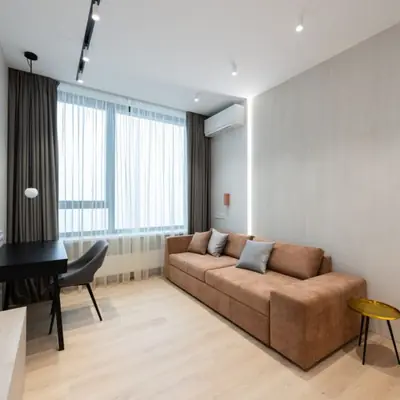
Separate male and female sauna and spa facilities complement a dedicated relax area.
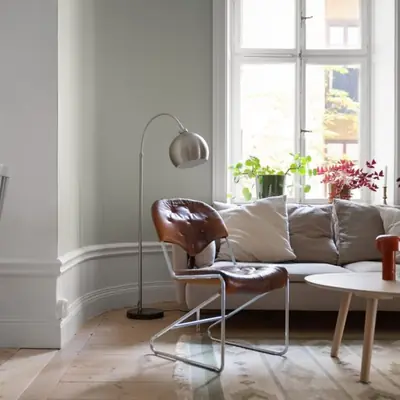
A games area and gaming arcade offer indoor recreation for residents.
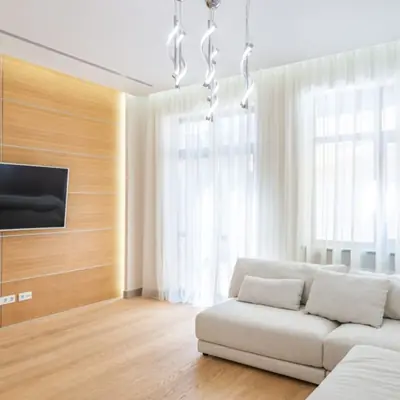
A relaxed clubhouse stop for a conversation over tea or coffee.
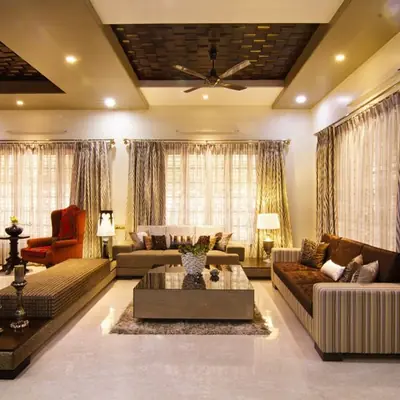
A café, restaurant and banquet spaces are planned for everyday dining and special gatherings.
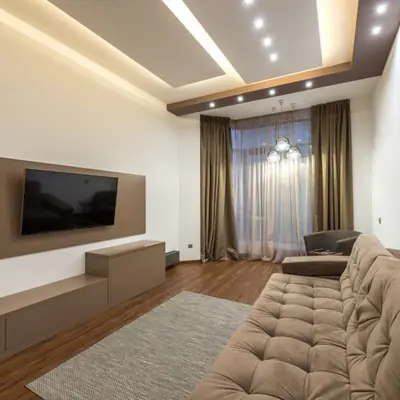
A dedicated area gives younger residents a space of their own.
Explore 3 BHK, two 4 BHK plan types and a 4 BHK + Utility option, with layouts designed around the project’s four-homes-per-core concept.
The address is in Sector 71, Village Fazilpur Jharsa, along the Southern Peripheral Road. The planned site approach connects to the 90-metre-wide SPR, while the project’s location offers access to NH-48, Golf Course Extension Road, Dwarka and Aerocity. The project site describes a golf course as around a 10-minute drive away and CyberHub as approximately 15 minutes away, subject to traffic. The wider area includes multi-speciality hospitals, premier schools and five-star hotels, as well as destinations across Gurugram’s commercial and hospitality landscape. A proposed SPR Metro connection and a proposed heliport at Sector 84 are shown as future infrastructure in the project’s location information.
Sector 71, Gurugram
TBA (Upcoming) • Price on Request
4.26-acre SPR land bank acquisition
Sector 71, Gurugram
Office, Retail, Hotel • Price on Request
18-acre RMZ-Signature Global commercial landmark on SPR
Sector 71, Gurugram
3, 3.5, 4.5 BHK • Rs 3.89 Cr onwards
Six towers, 42,000 sq ft clubhouse
Sector 71, SPR Road, Gurugram
4 BHK • Rs 7.5 Cr onwards
72 residences with Armani/Casa interiors
Sector 71, Gurugram
3.5, 4.5 BHK • Rs 4.4 Cr onwards
G+40 towers, sky garden on 30th floor
Sector 71, Gurgaon
Retail shops • Rs 44.07 L onwards
Open-air high-street retail on SPR
Sector 37D, Gurugram
3 BHK • Approx. Rs 3.7 Cr
164 senior-living apartments
Sohna Road, Gurugram
Residential development • Price on request
25.617-acre land parcels
RERA: GGM/1056/788/2026/28 · We call you back
Explore the neighbourhood: Sector 71 area guide · Gurugram city guide
This publication is editorial and informational in nature and does not form an offer or agreement. All specifications, prices, and photographs are subject to change. Readers are encouraged to verify particulars independently. About · Projects
Share your details and our expert will call you back.