Room to live expansively, with the energy of Gurugram unfolding beyond your doorstep.
Enquire NowRERA: RC/REP/HARERA/GGM/955/687/2025/58
Project essentials
Updated on
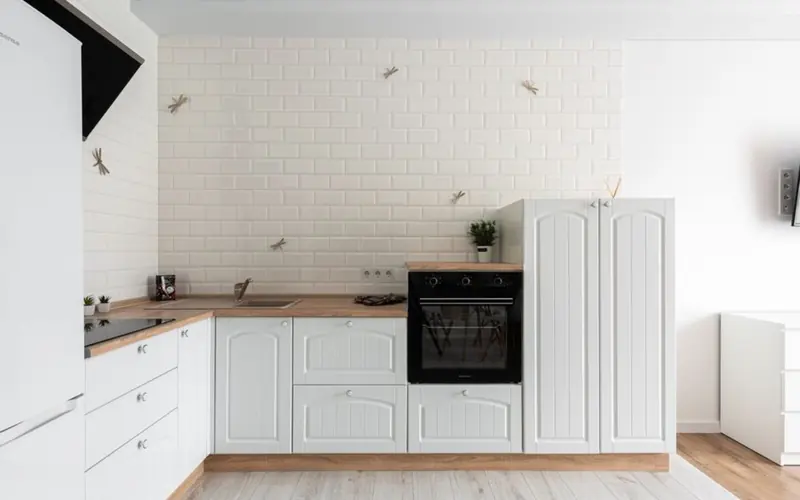
Signature Global Cloverdale SPR brings a new residential address to Sector 71, along Gurugram’s Southern Peripheral Road. Its Phase 2 development is planned across 8.12 acres, with six multi-storey towers marketed at G+35 floors and 770 homes. The project also includes 24 commercial shops and three-level basement parking.
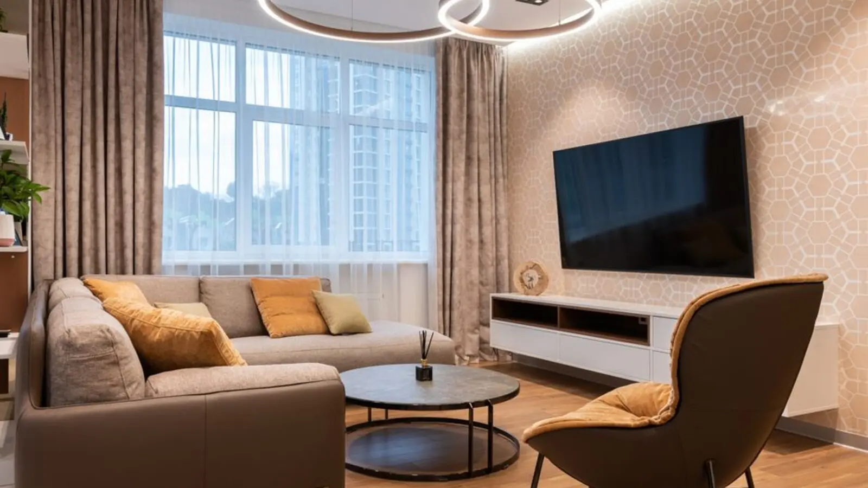
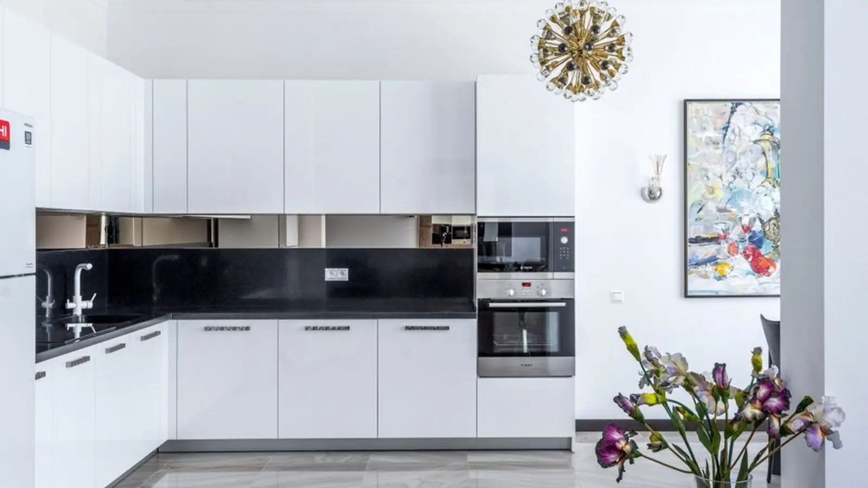
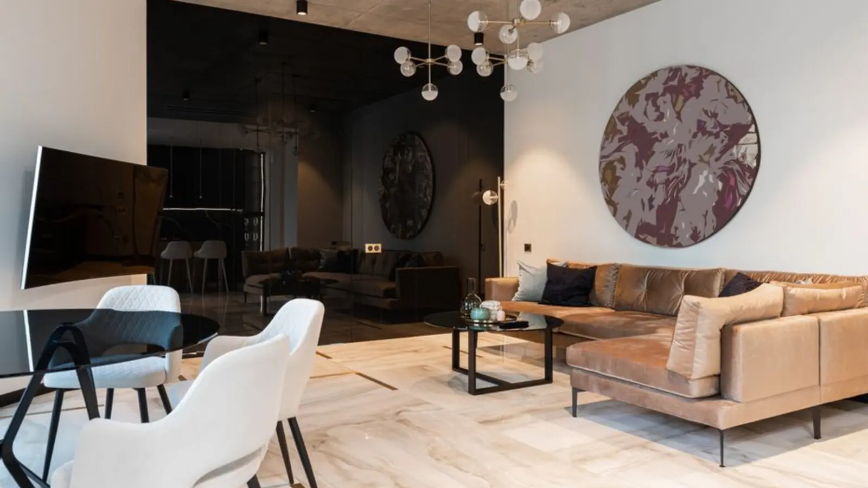
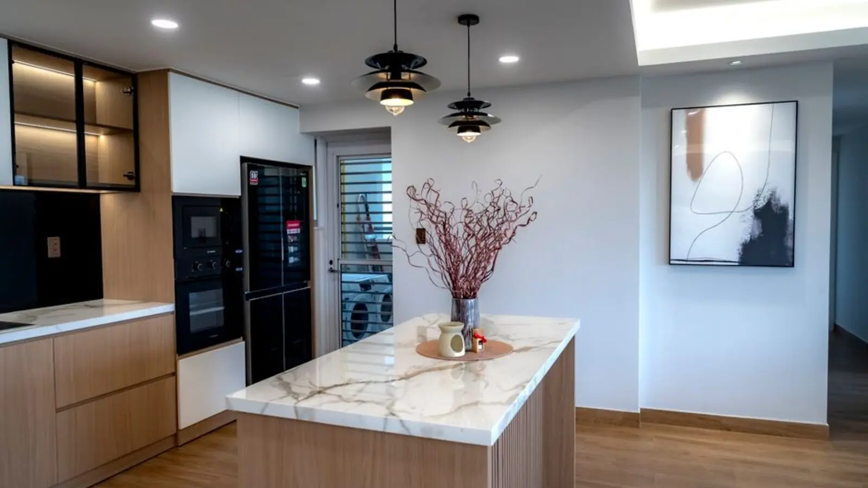
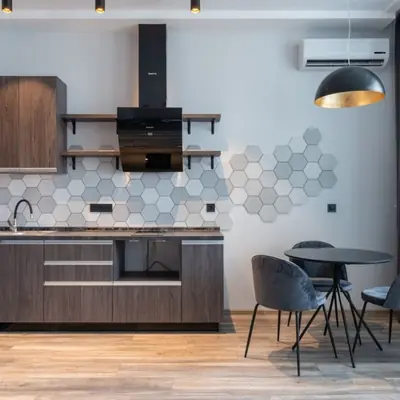
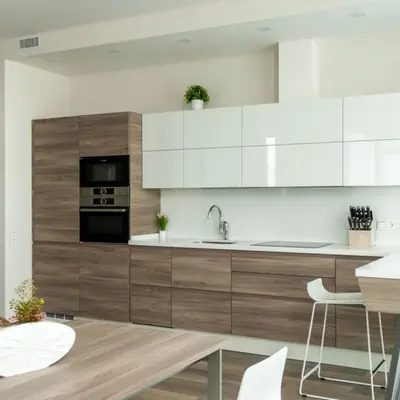
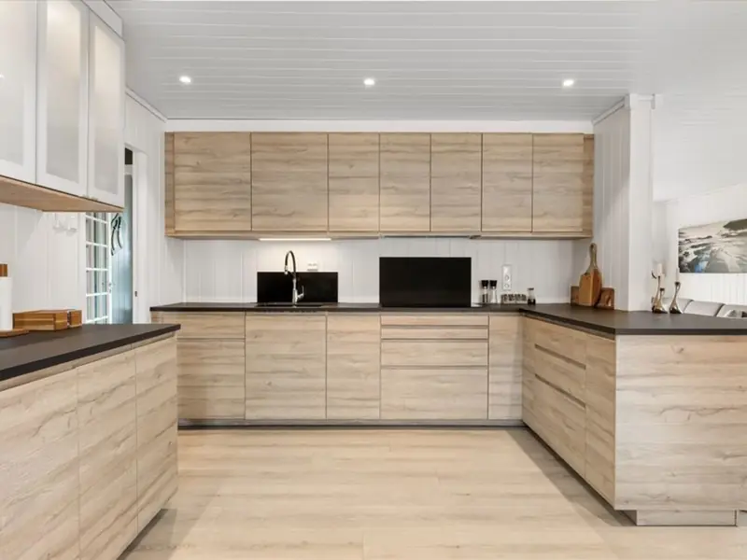
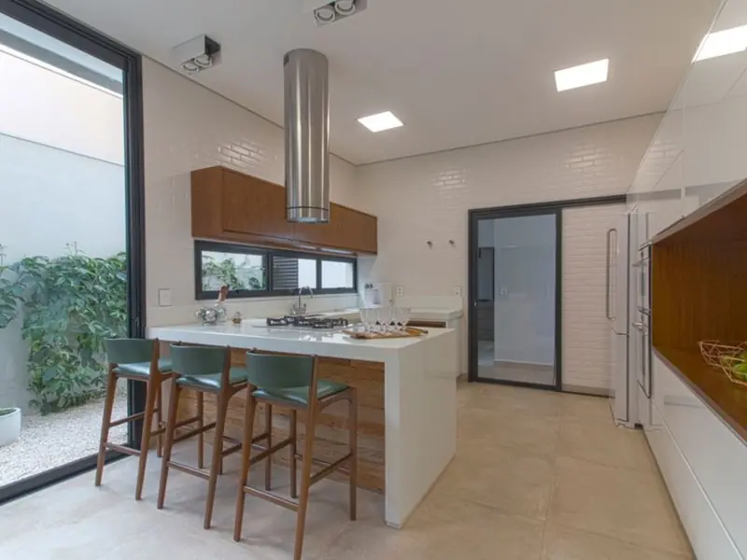
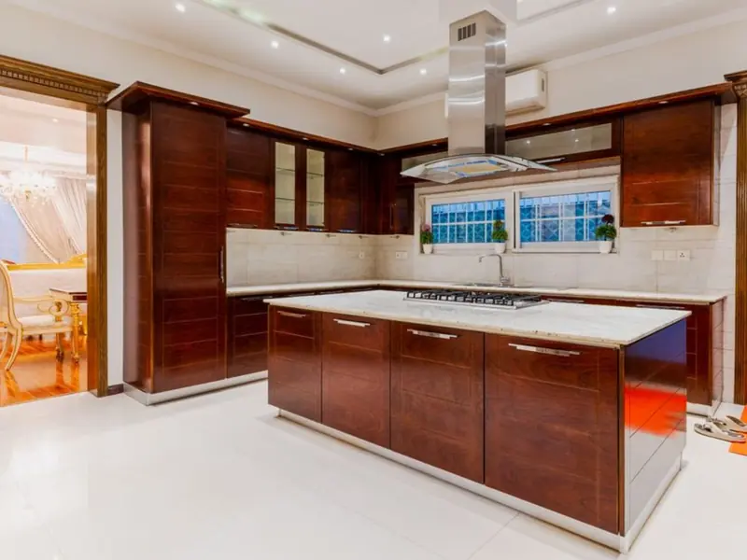
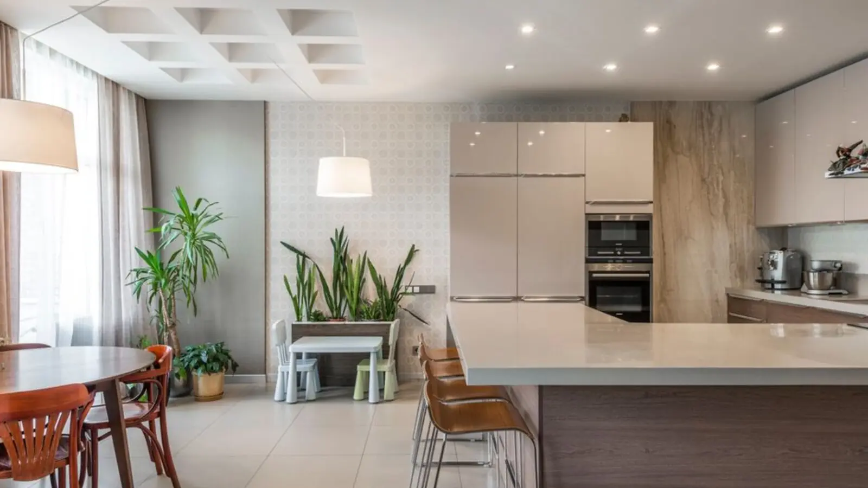
Homes are offered in 3, 3.5 and 4.5 BHK configurations, with layouts designed for generous living areas and distinct spaces for rest, work and entertaining. Selected plans feature imported marble in living and dining areas, laminated wooden bedroom floors and a modular kitchen with hob, chimney and double-bowl sink.
The project’s central social address is Club Cloverdale, a 42,000 sq ft clubhouse with leisure, fitness and indoor recreation spaces. Outdoor amenities extend the experience into gardens, play areas and sports facilities, while a Miyawaki forest and pet garden bring a softer landscape into the high-rise setting.
Launched in June 2025, Cloverdale SPR is registered with Haryana RERA. The advertised possession timeline is May 2031, with the RERA completion date recorded as 31 May 2031. The project is being marketed as a new launch and under construction.
A visual narrative
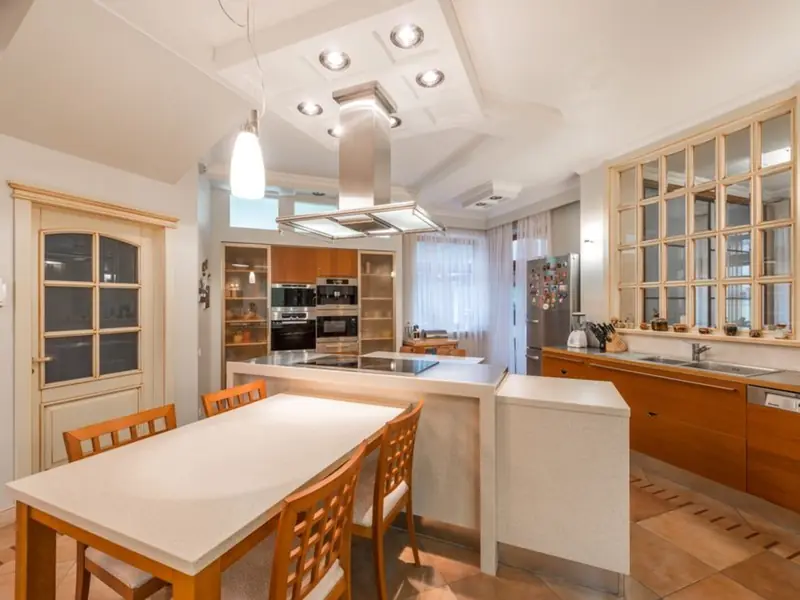
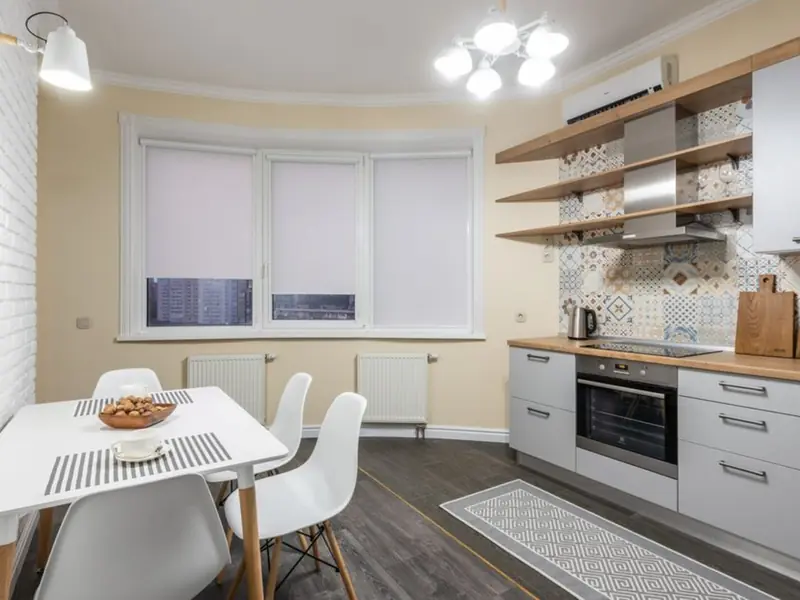
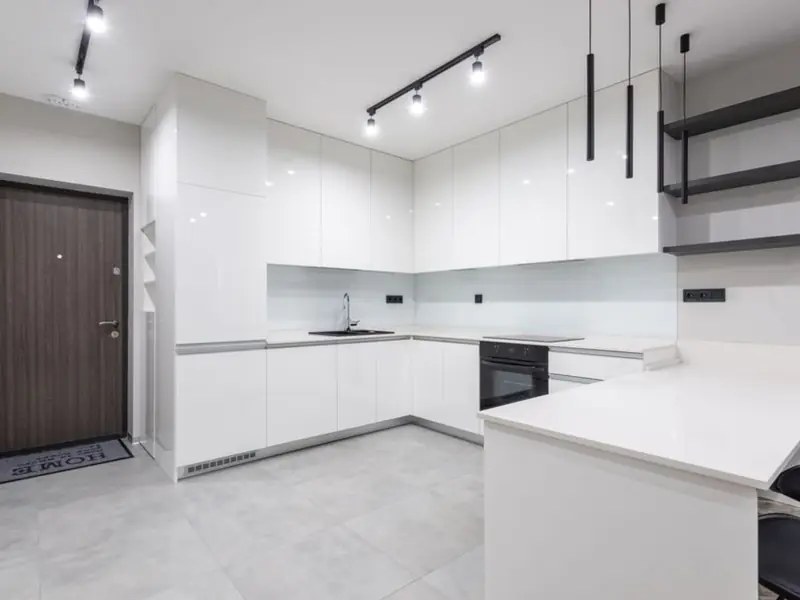
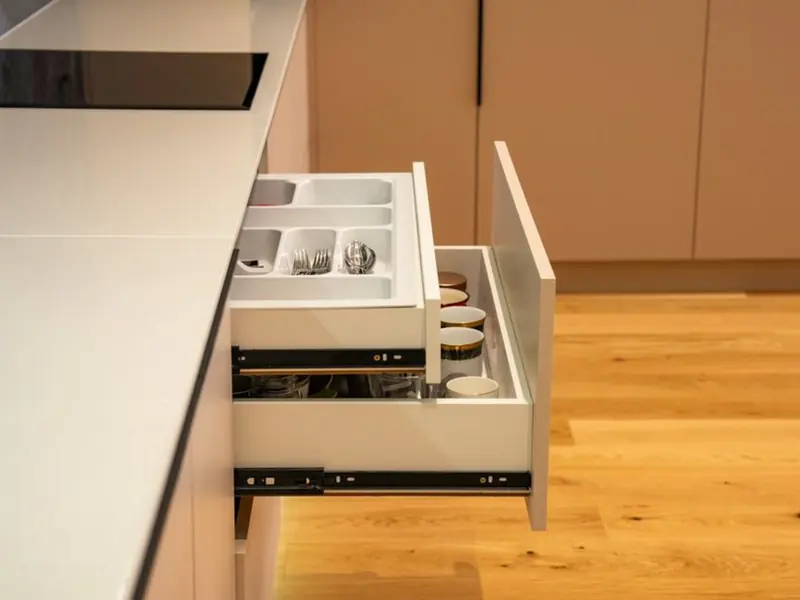
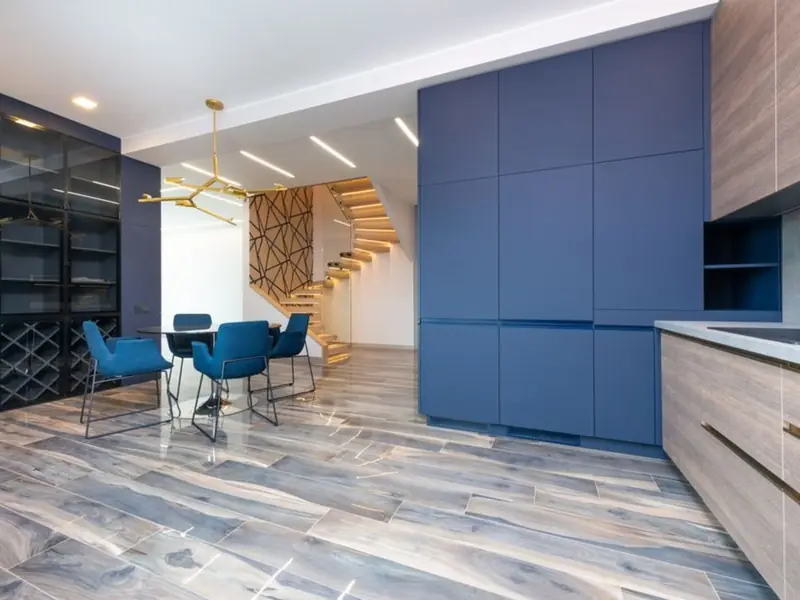
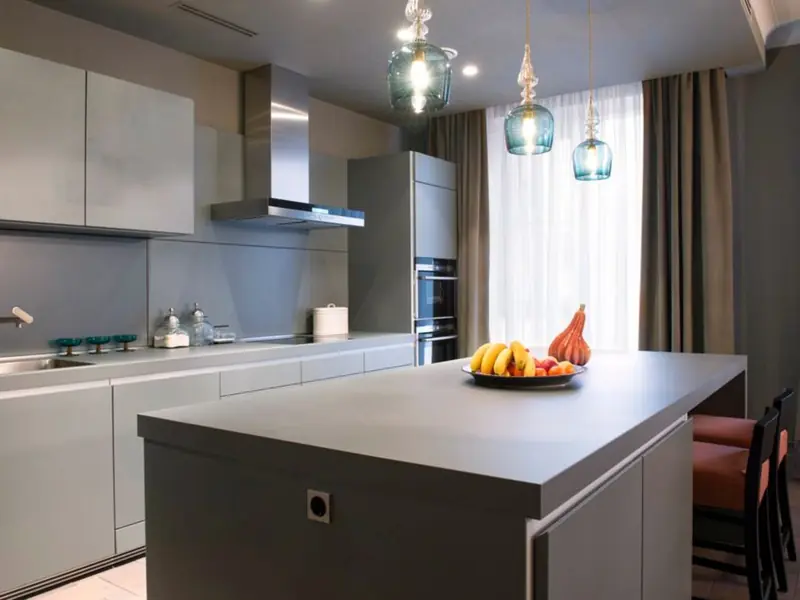
Choose from spacious multi-bedroom layouts. Prices can vary with inventory and are subject to change; enquire for current availability and terms.
Club Cloverdale and the landscaped grounds bring opportunities to swim, move, meet and unwind close to home.
A 42,000 sq ft clubhouse with spa, fitness centre, indoor sports and banquet spaces.
Lap, leisure and children’s pools sit alongside a lounge deck and a children’s water-play area.
Outdoor gym, cricket practice pitch, half basketball court, badminton and jogging trail support an active routine.
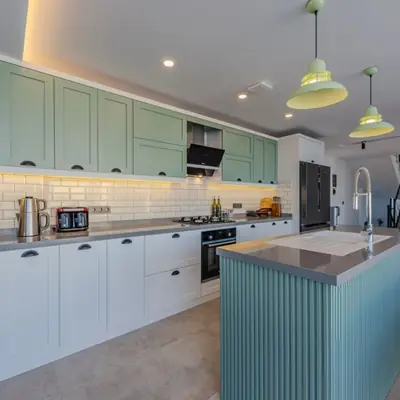
Table tennis and football tables offer relaxed recreation in the clubhouse.
Social gardens, floor chess, tot lots and dedicated children’s play areas create places to gather and explore.
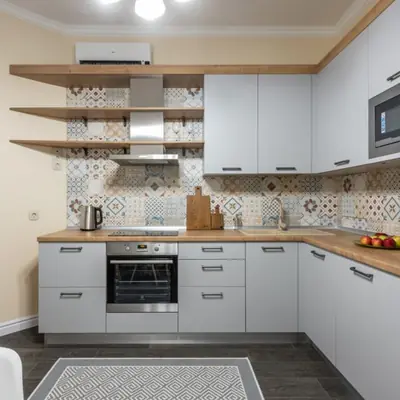
A Miyawaki forest and pet garden add green, outdoor spaces to the residential setting.
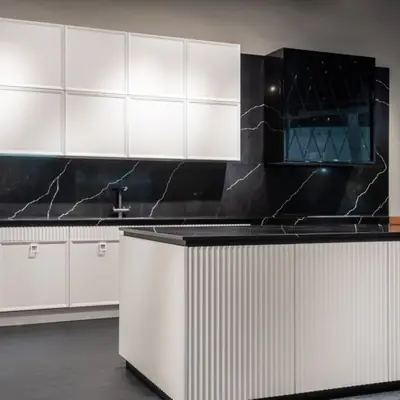
The project markets five-tier security, covered parking and high-speed elevators.
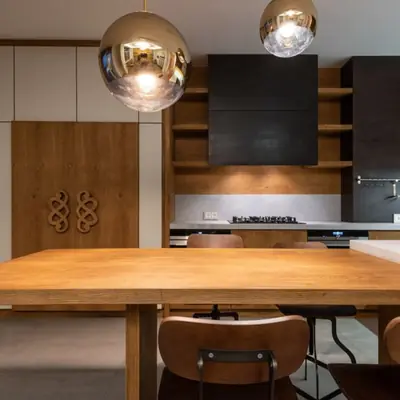
Marketing highlights IGBC Platinum pre-certification and an EDGE Advanced rating.
Choose between 3, 3.5 and 4.5 BHK plans, including 3 BHK layouts of 2,095 and 2,280 sq ft and a marketed 3,200 sq ft 4.5 BHK plan.
Set on Southern Peripheral Road in Sector 71, Cloverdale SPR is positioned for access to key road corridors. Project marketing cites around five minutes to NH-8 and Hero Honda Chowk, ten minutes to Golf Course Extension Road, nine minutes to Vatika Chowk and twelve minutes to Subhash Chowk. These are indicative drive times and can vary with traffic. For schools and healthcare, the marketed estimates include a ten-minute drive to GD Goenka Public School and Park Hospital, fourteen minutes to DPS International Edge, and around twenty minutes to Heritage Xperiential Learning School and Medanta – The Medicity. Fortis Hospital is listed at about 25 minutes and Paras Hospital at 30 minutes. IGI Airport is promoted as roughly 26 to 30 minutes away, depending on route and traffic. A metro corridor between Sector 55/56 and Vatika Chowk has been proposed; it is not presented as an operational service.
Sector 71, Gurugram
TBA (Upcoming) • Price on Request
4.26-acre SPR land bank acquisition
Sector 71, Gurugram
Office, Retail, Hotel • Price on Request
18-acre RMZ-Signature Global commercial landmark on SPR
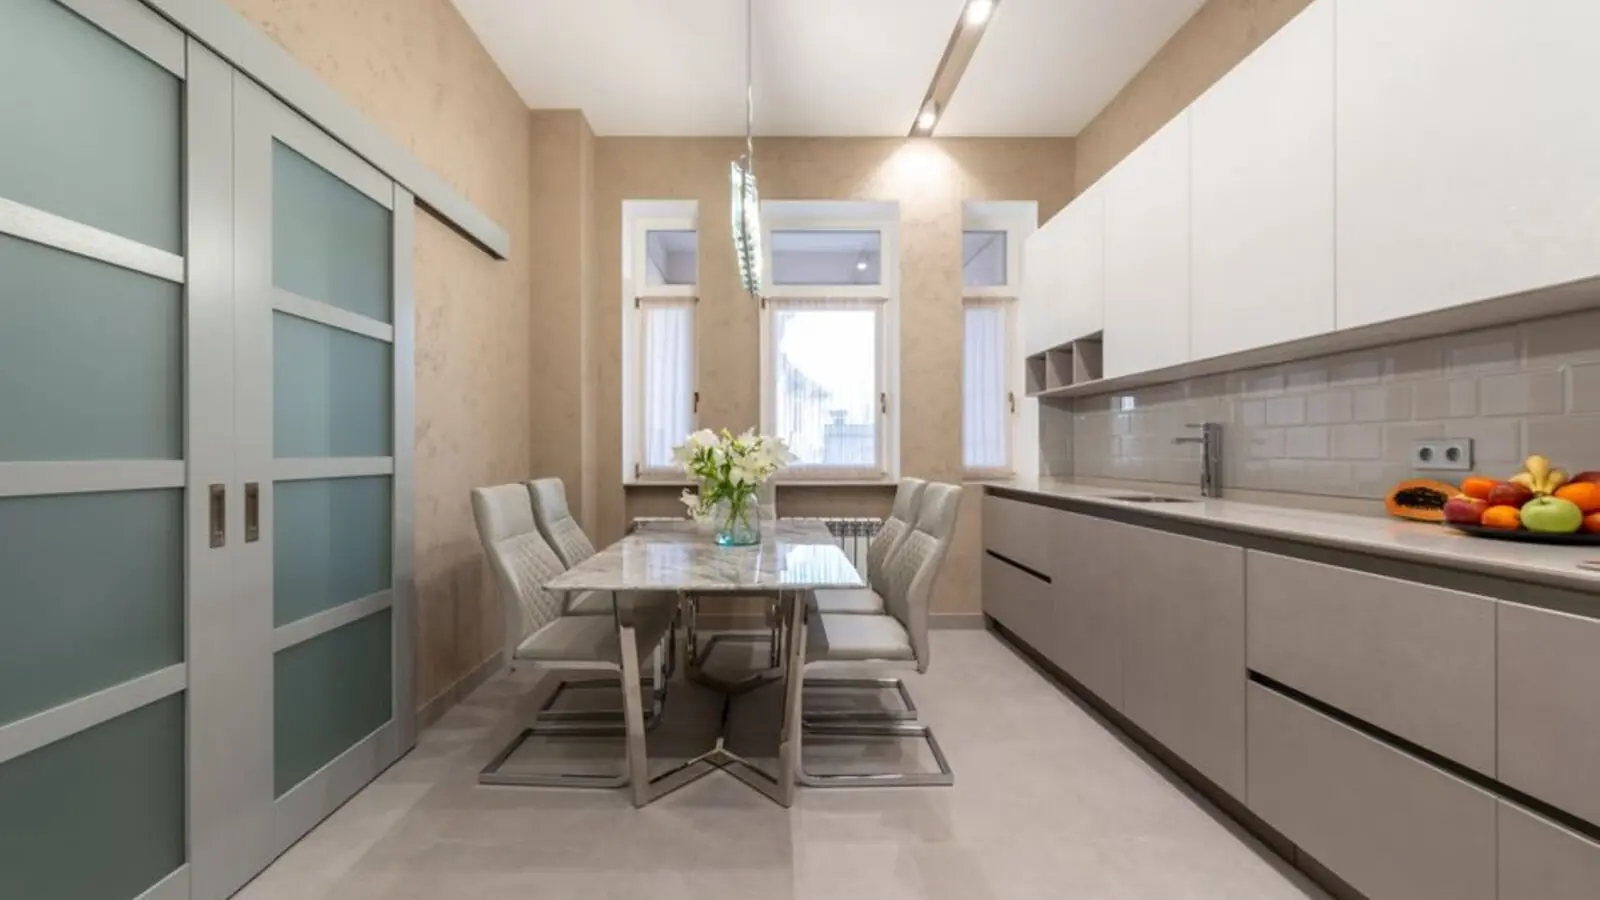
Sector 71, SPR Road, Gurugram
4 BHK • Rs 7.5 Cr onwards
72 residences with Armani/Casa interiors
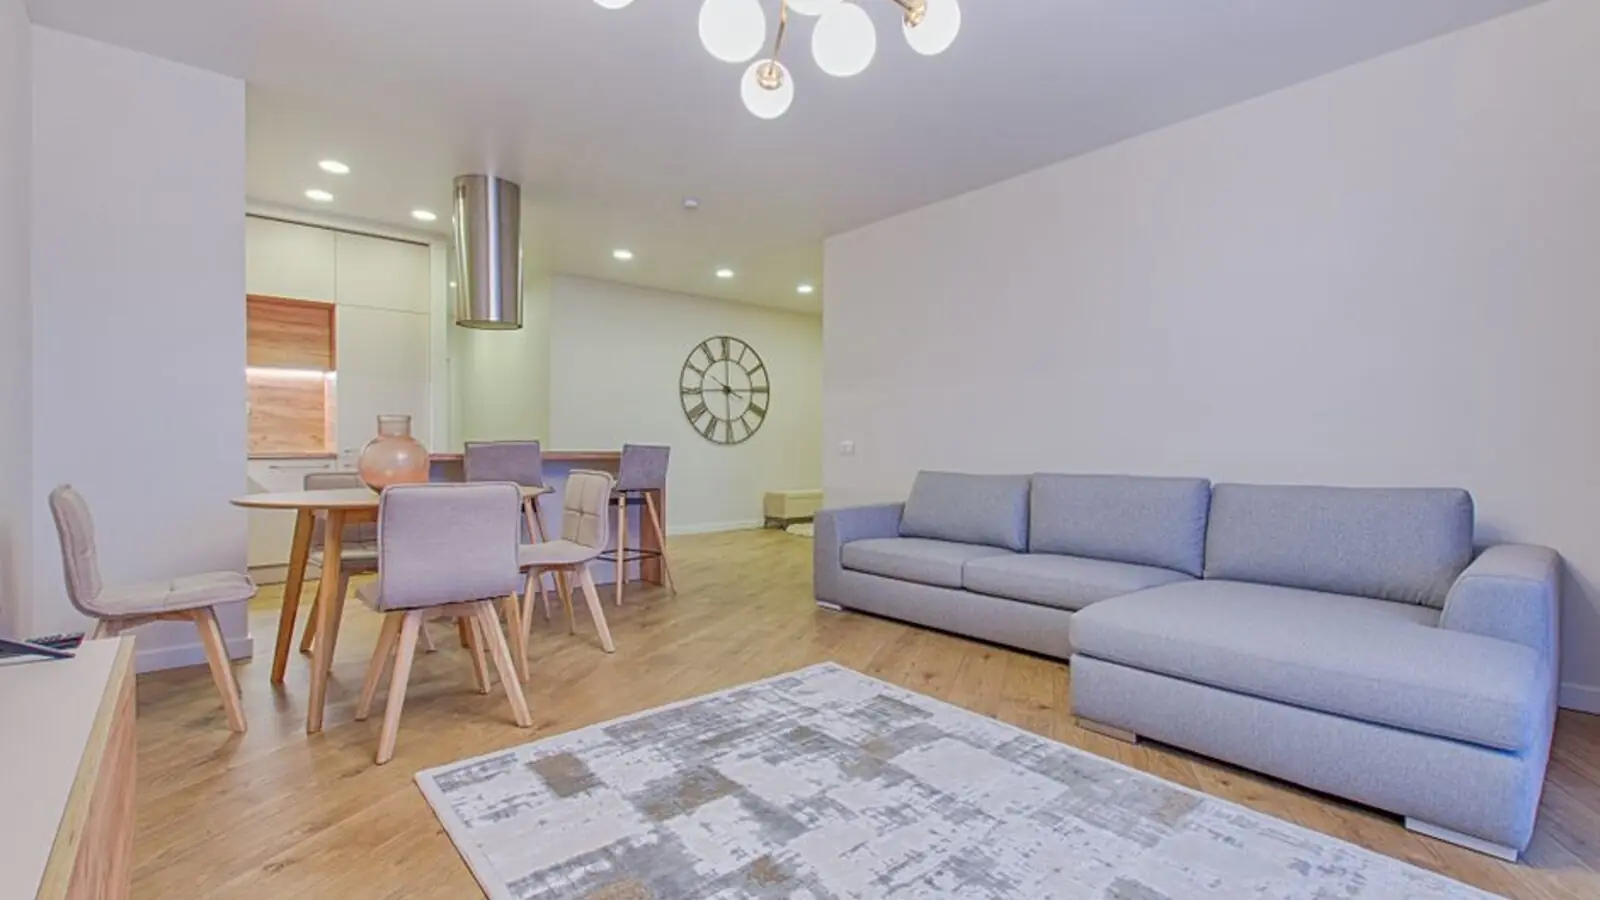
Sector 71, Gurugram
3, 4, 4.5 BHK • Price on request
812 branded residences across approximately 12.40 acres
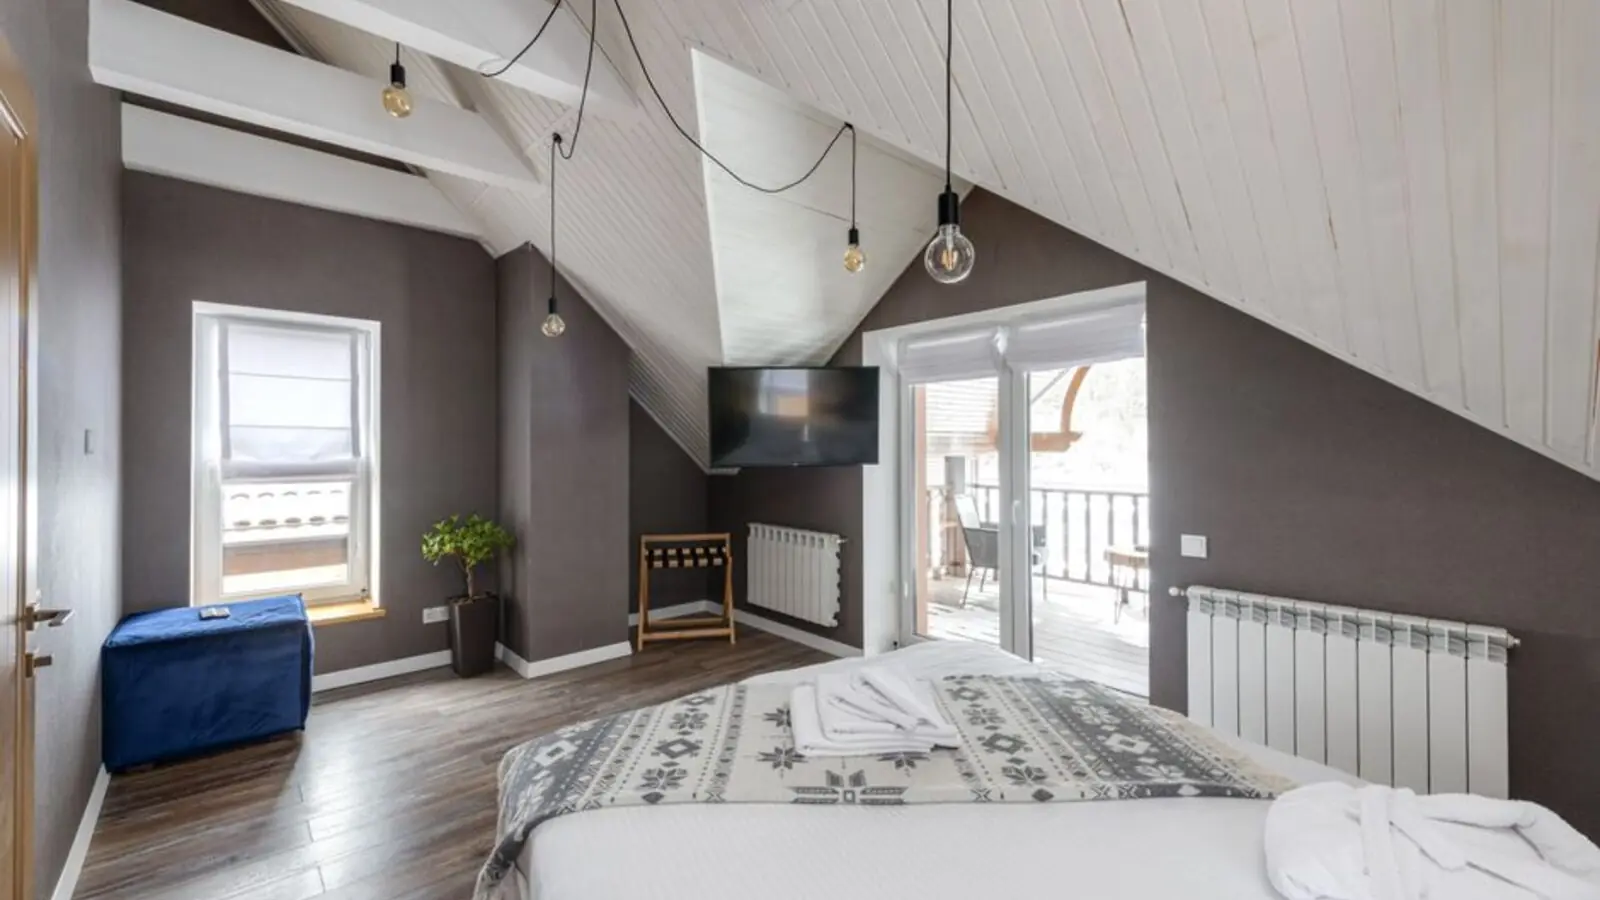
Sector 71, Gurugram
3.5, 4.5 BHK • Rs 4.4 Cr onwards
G+40 towers, sky garden on 30th floor
Sector 71, Gurgaon
Retail shops • Rs 44.07 L onwards
Open-air high-street retail on SPR
Sector 37D, Gurugram
3 BHK • Approx. Rs 3.7 Cr
164 senior-living apartments
Sohna Road, Gurugram
Residential development • Price on request
25.617-acre land parcels
RERA: RC/REP/HARERA/GGM/955/687/2025/58 · We call you back
Explore the neighbourhood: Sector 71 area guide · Gurugram city guide
This publication is editorial and informational in nature and does not form an offer or agreement. All specifications, prices, and photographs are subject to change. Readers are encouraged to verify particulars independently. About · Projects
Share your details and our expert will call you back.