Latest details for this project are on our page Signature Global Cloverdale SPR.
Room to breathe, connect and make a considered home in Sector 71.
Enquire NowRERA: RC/REP/HARERA/GGM/955/687/2025/58
Project essentials
Updated on
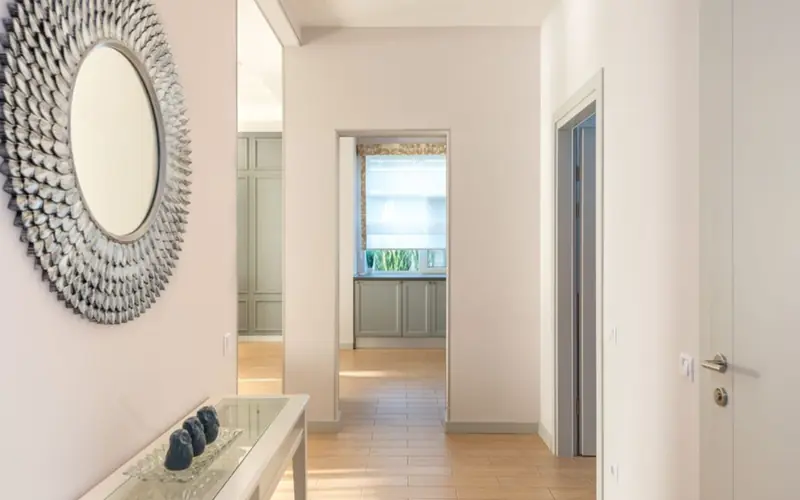
On Gurugram’s Southern Peripheral Road, Signatureglobal Cloverdale SPR brings spacious residences to Sector 71. Known as Phase II of the wider Signature Global SPR development, the project combines homes with commercial spaces within an integrated neighbourhood setting.
The registered Phase II project occupies 8.12 acres within a larger 22.50-acre licensed development. Its RERA certificate records six residential towers and one EWS tower, with 770 residential units, 24 commercial units and 43 EWS units. The development is registered as a group housing colony under Haryana RERA.
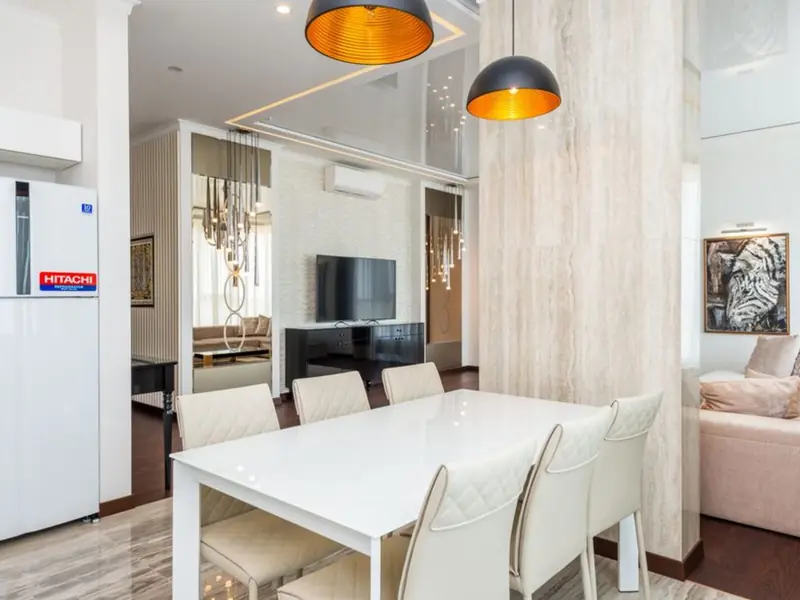
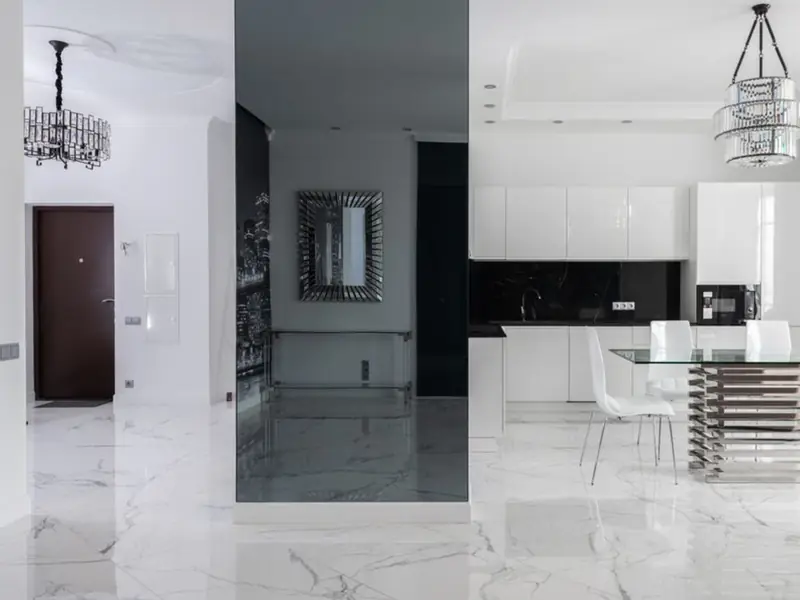
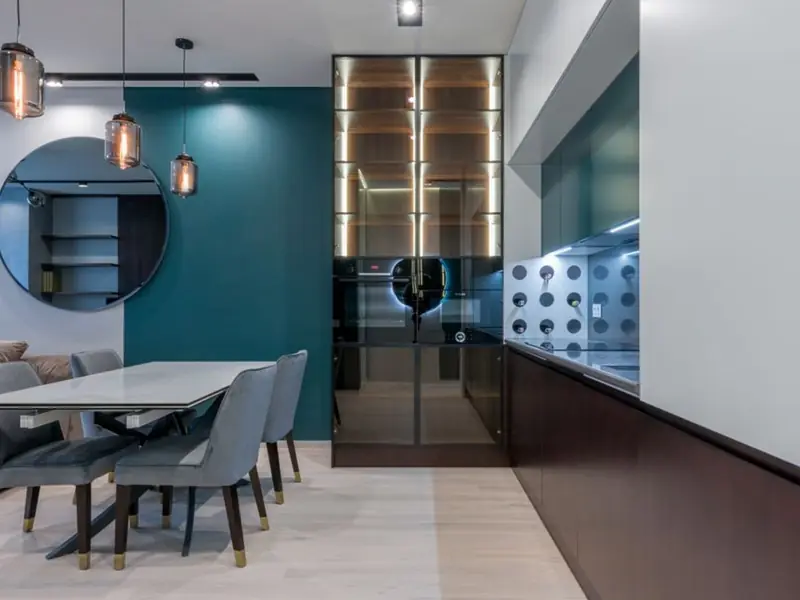
Home options include 3 BHK residences of 2,095 sq ft and 3 BHK homes with utility rooms of 2,280 sq ft, alongside 4 BHK homes with utility rooms measuring 3,480 sq ft. The floor plans arrange bedrooms, living and dining areas, kitchens and entrance foyers, with additional dress rooms and utility spaces in selected layouts.
The project is a new launch and is RERA-registered. The recorded proposed completion date is May 31, 2031. Signatureglobal’s design vision brings together landscaped spaces, wellness amenities and retail and office uses, with the developer stating that the project has IGBC Platinum pre-certification and an EDGE Advanced rating.
A visual narrative
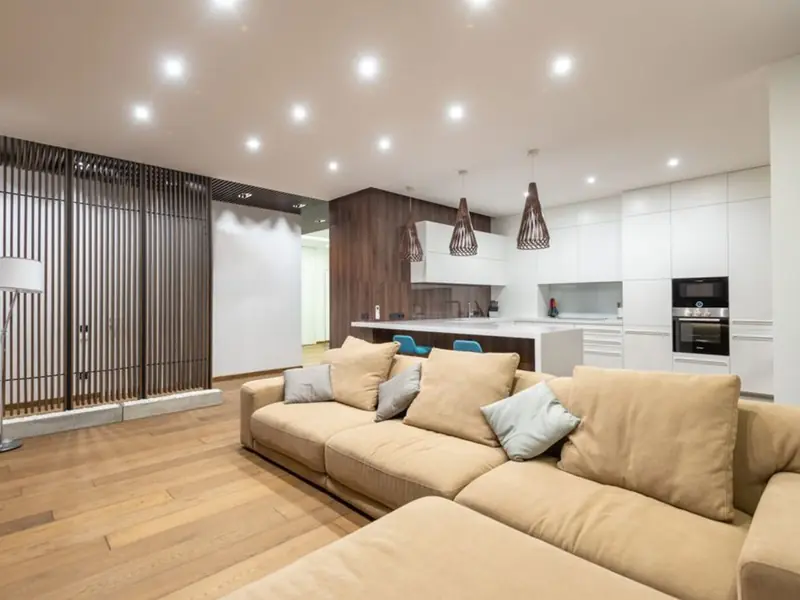
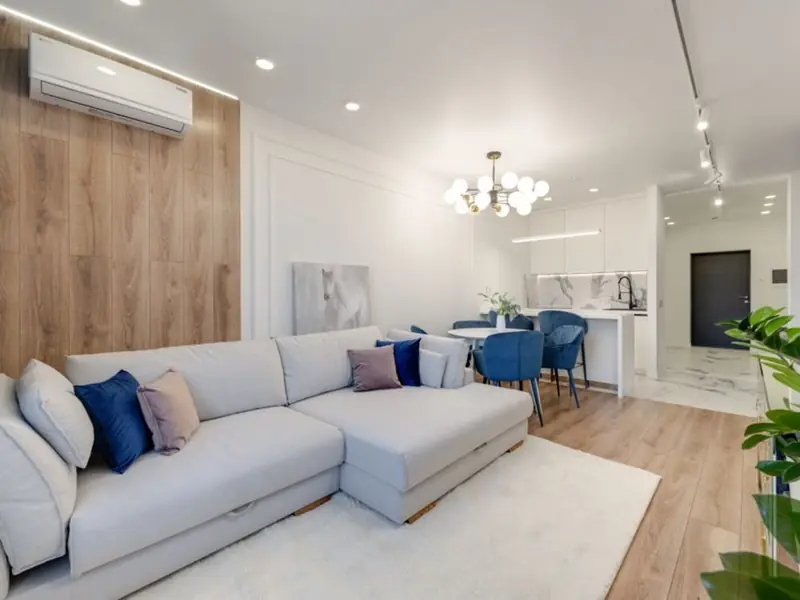
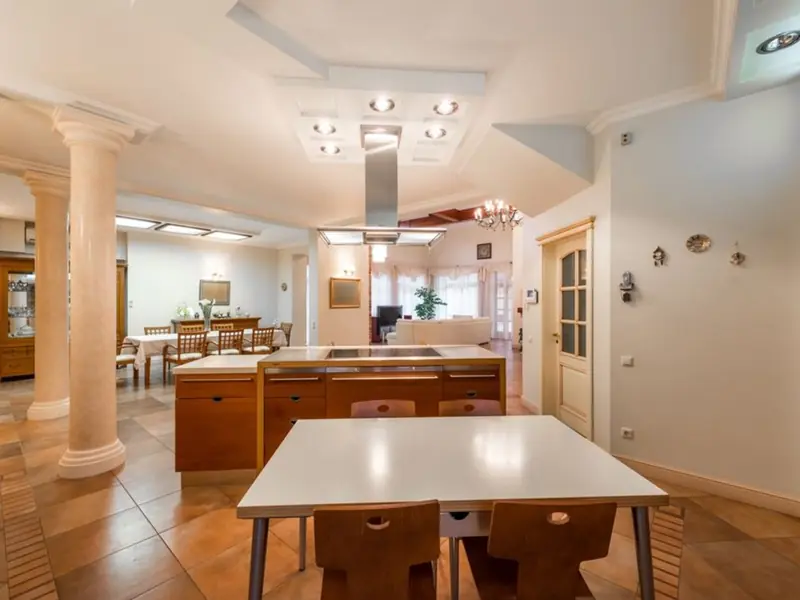
The following figures reflect a circulated indicative price list; they are not a current official quotation. Applicable charges and taxes can affect the final cost.
A collection of wellness, recreation and social spaces gives residents room to move between quiet green corners and lively shared experiences.
A social setting for gathering, relaxation and resident activities.
Pool experiences include a swimming pool, children’s pool and heated pool.
Fitness studios, yoga spaces, an outdoor gym, spa and sauna support varied routines.
Planned recreation includes badminton, basketball, cricket, pickleball and table tennis.
Pet gardens, a Miyawaki forest, medicinal garden and landscaped green zones bring nature into daily life.
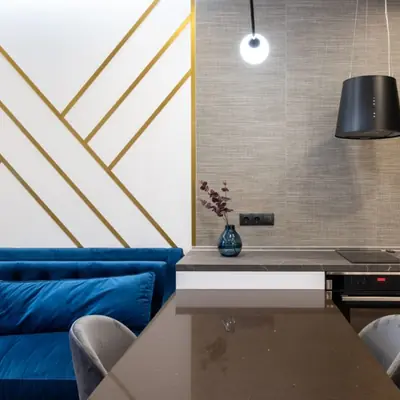
A jogging track, leisure areas and outdoor library create options for time outdoors.
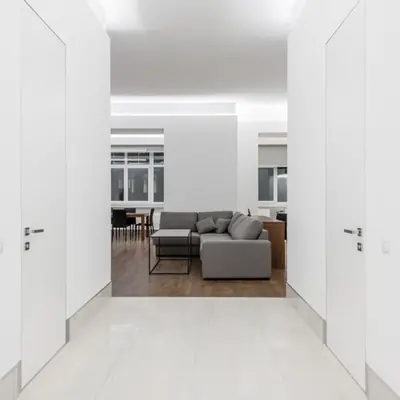
Tot lots, a mini theatre, lounge deck and senior-citizen area offer places to connect and unwind.
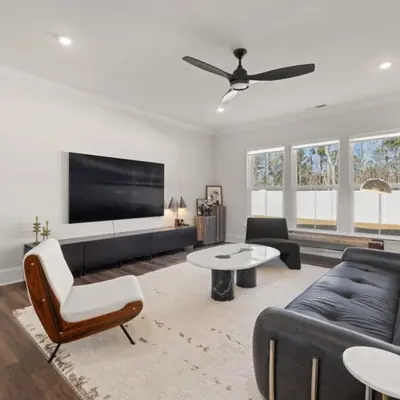
A grand entrance boulevard, fountain, tower drop-off and water-curtain feature wall shape the arrival. Project materials describe a five-tier security system and high-speed elevators.
Layouts range from 2,095 sq ft 3 BHK homes to 3,480 sq ft 4 BHK residences, with living, dining and kitchen areas complemented by entrance foyers and selected utility and dress-room spaces.
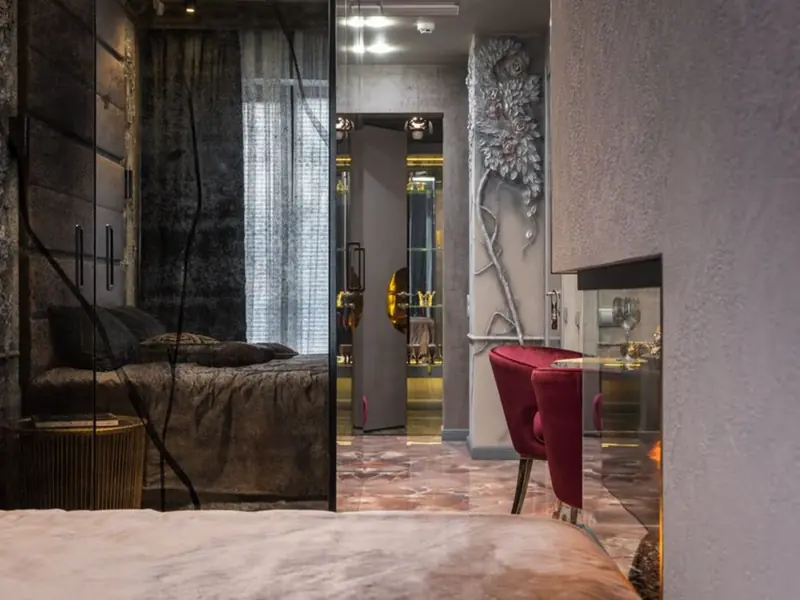
Cloverdale SPR is located in Village Faizalpur Jharsa, Sector 71, along Southern Peripheral Road. The developer highlights access to NH-48, Rajiv Chowk and Golf Course Road Extension. Its stated drive estimates include around five minutes to Cyber Hub and 30 minutes to IGI Airport via Dwarka Expressway; actual journey times depend on route and traffic. For schools, the developer places GD Goenka Public School around 10 minutes away, DPS International Edge around 14 minutes, Heritage Xperiential Learning School around 20 minutes and Pathways World School around 30 minutes by car. Park Hospital is cited at around 10 minutes, Medanta–The Medicity at 20 minutes, Fortis Hospital at 25 minutes and Paras Hospital at 30 minutes. DLF Corporate Greens is approximately 2.5 km away, while Global City is described as less than 10 km from the project.
Sector 71, Gurugram
TBA (Upcoming) • Price on Request
4.26-acre SPR land bank acquisition
Sector 71, Gurugram
Office, Retail, Hotel • Price on Request
18-acre RMZ-Signature Global commercial landmark on SPR
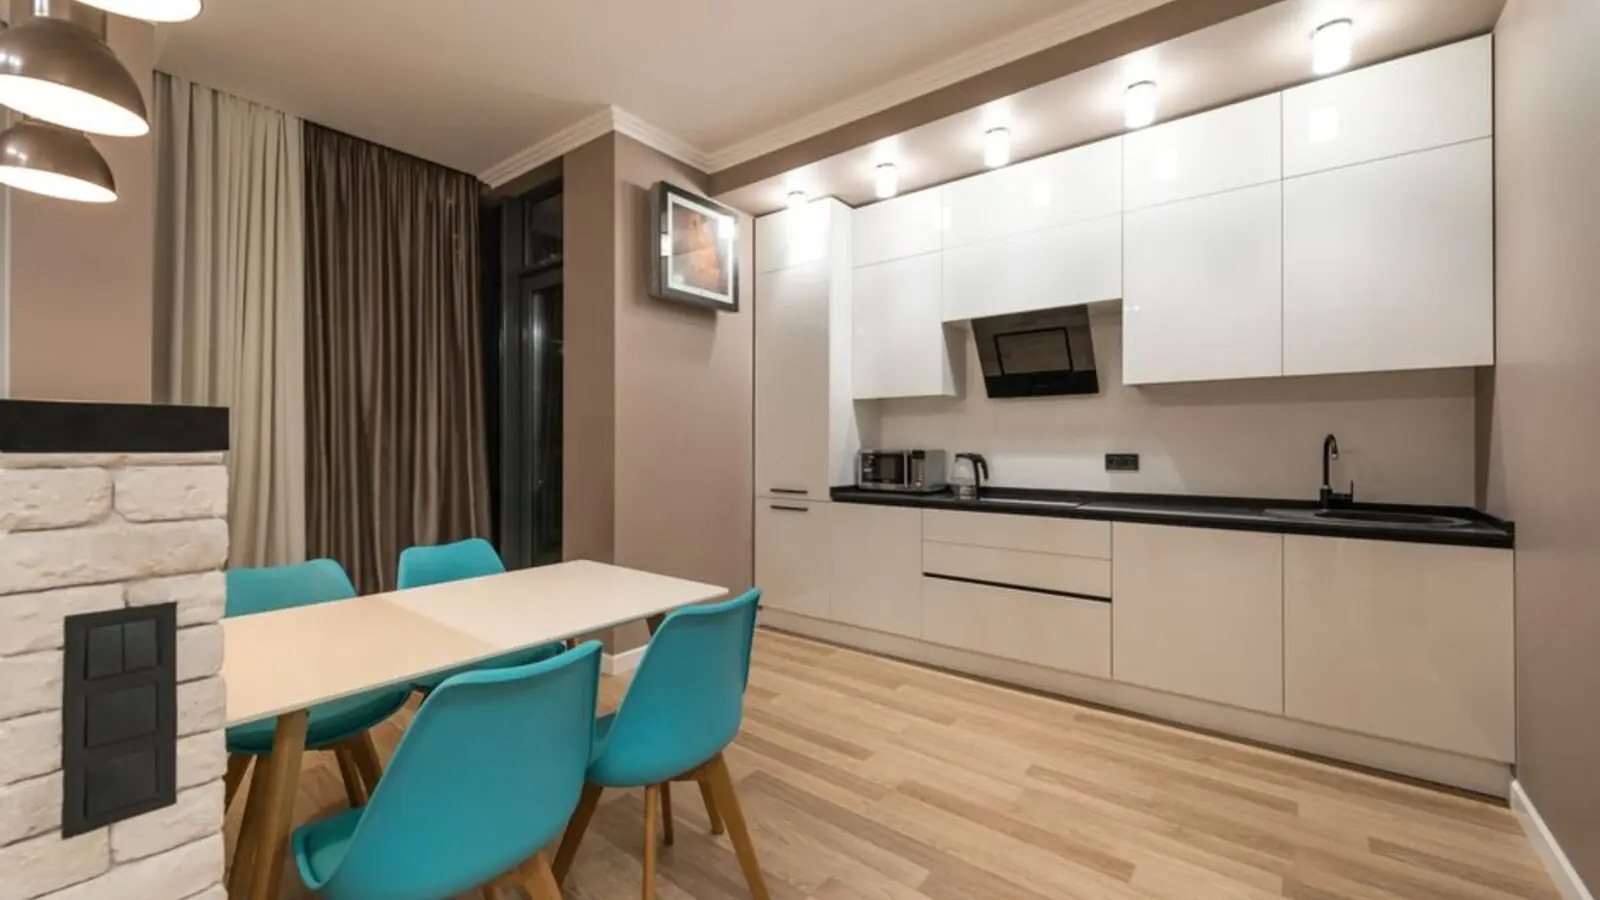
Sector 71, Gurugram
3, 3.5, 4.5 BHK • Rs 3.89 Cr onwards
Six towers, 42,000 sq ft clubhouse
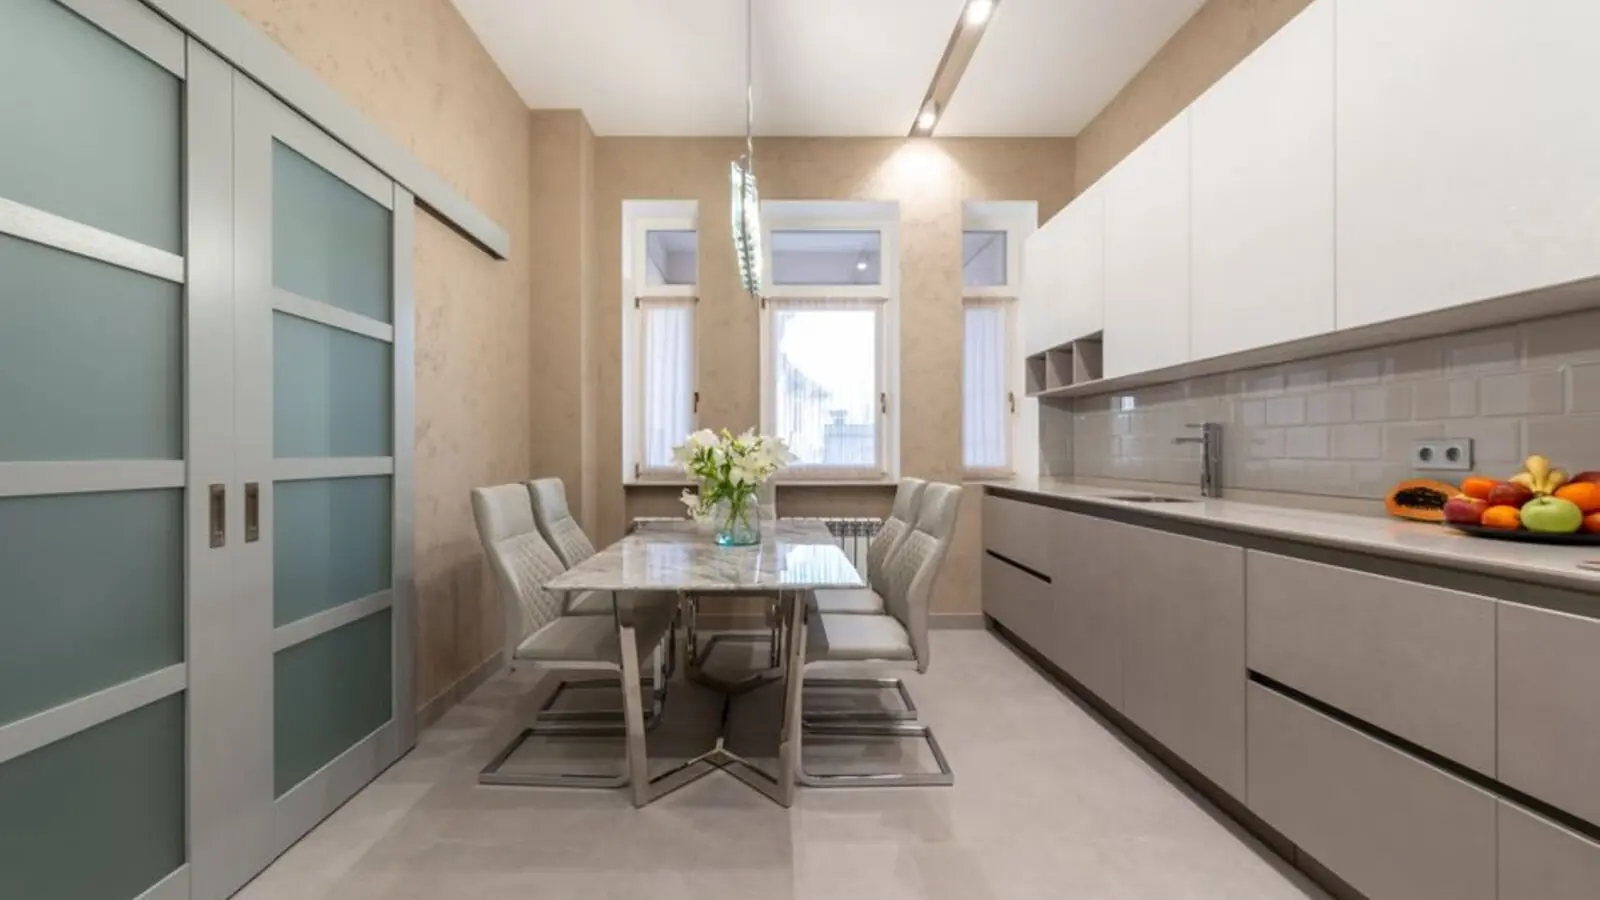
Sector 71, SPR Road, Gurugram
4 BHK • Rs 7.5 Cr onwards
72 residences with Armani/Casa interiors
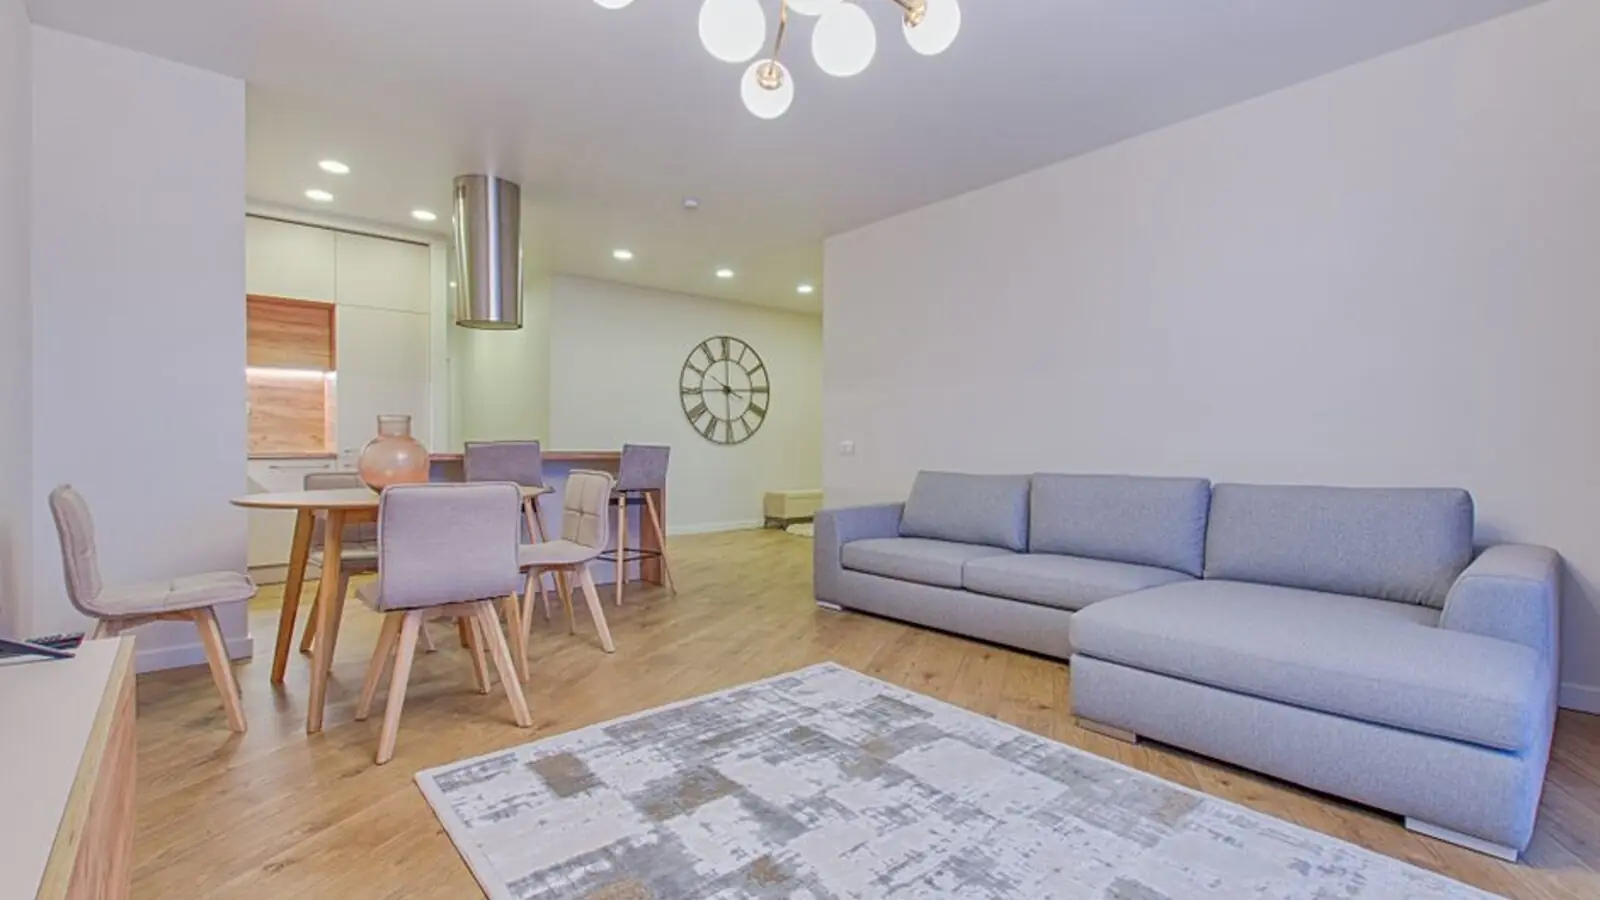
Sector 71, Gurugram
3, 4, 4.5 BHK • Price on request
812 branded residences across approximately 12.40 acres
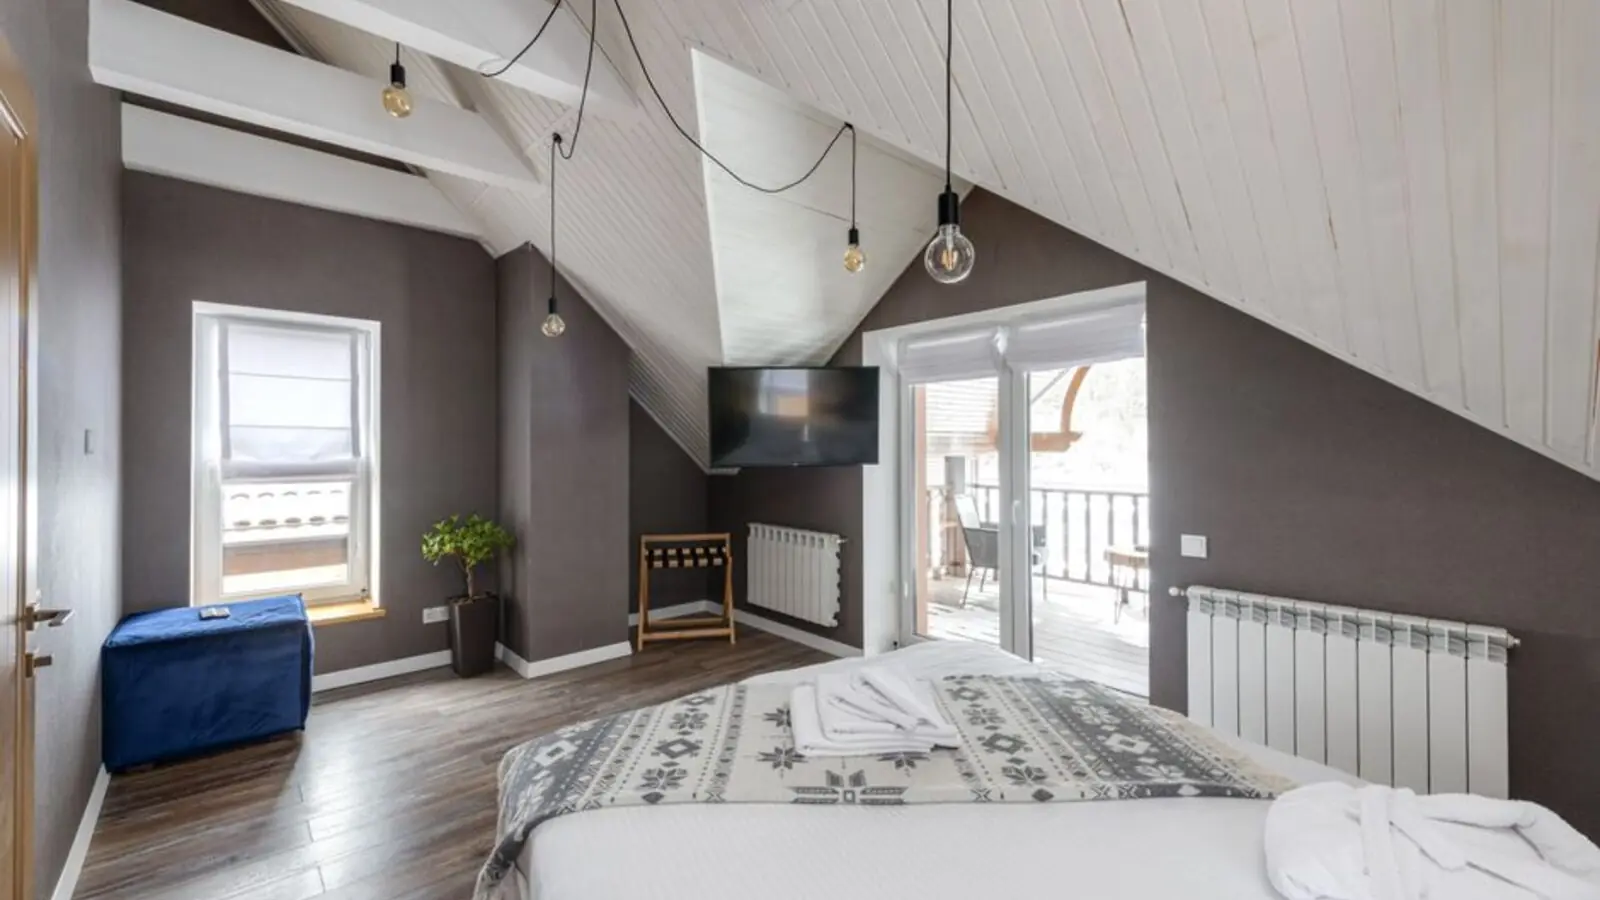
Sector 71, Gurugram
3.5, 4.5 BHK • Rs 4.4 Cr onwards
G+40 towers, sky garden on 30th floor
Sector 71, Gurgaon
Retail shops • Rs 44.07 L onwards
Open-air high-street retail on SPR
Sector 37D, Gurugram
3 BHK • Approx. Rs 3.7 Cr
164 senior-living apartments
RERA: RC/REP/HARERA/GGM/955/687/2025/58 · We call you back
Explore the neighbourhood: Sector 71 area guide · Gurugram city guide
This publication is editorial and informational in nature and does not form an offer or agreement. All specifications, prices, and photographs are subject to change. Readers are encouraged to verify particulars independently. About · Projects
Share your details and our expert will call you back.