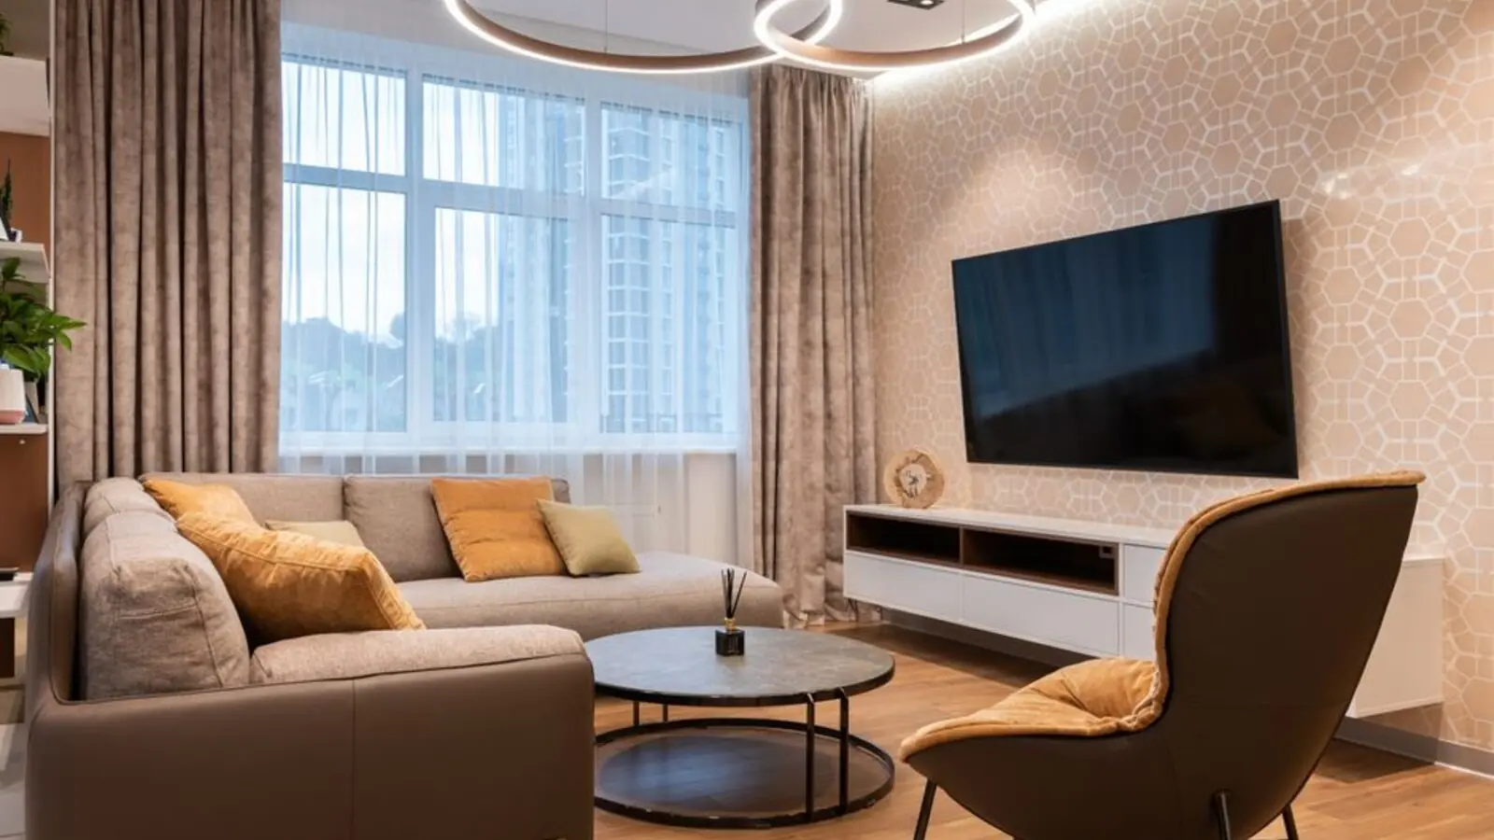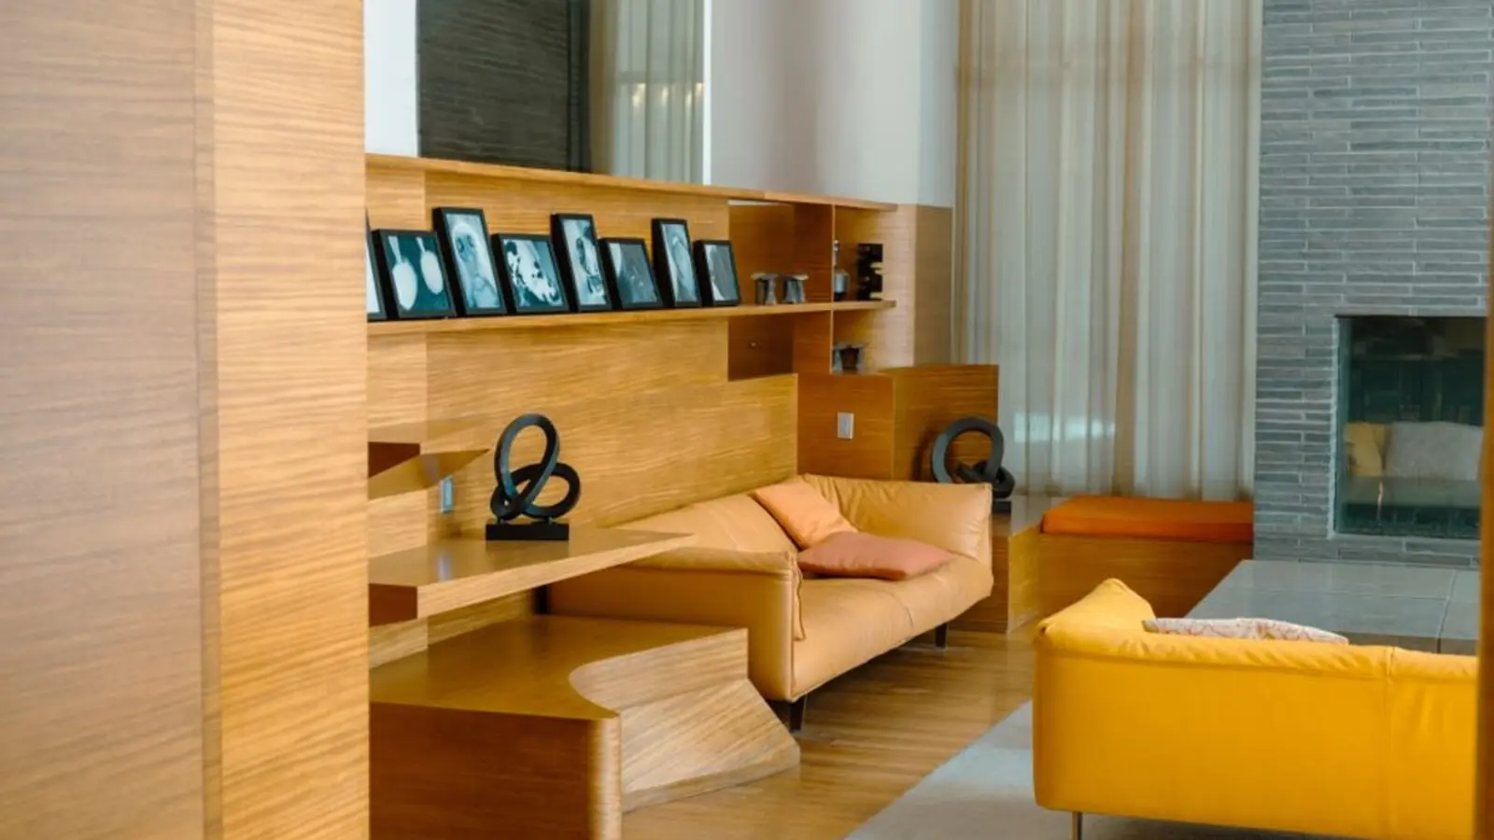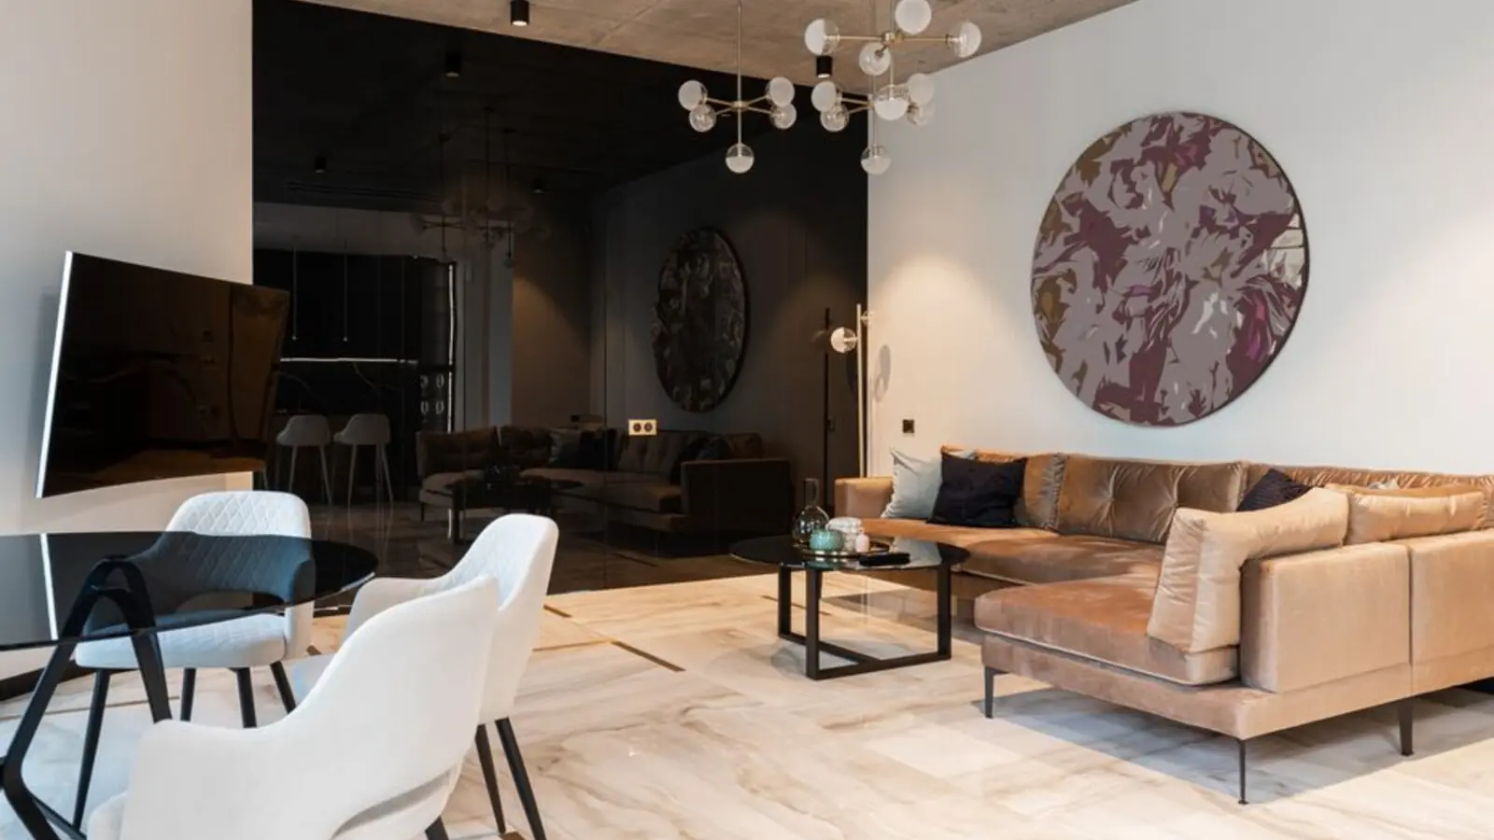
Eleven towers of Vastu-aligned luxury residences in Sector 37D, Gurugram.
Enquire NowRERA: GGM/1008/740/2025/111
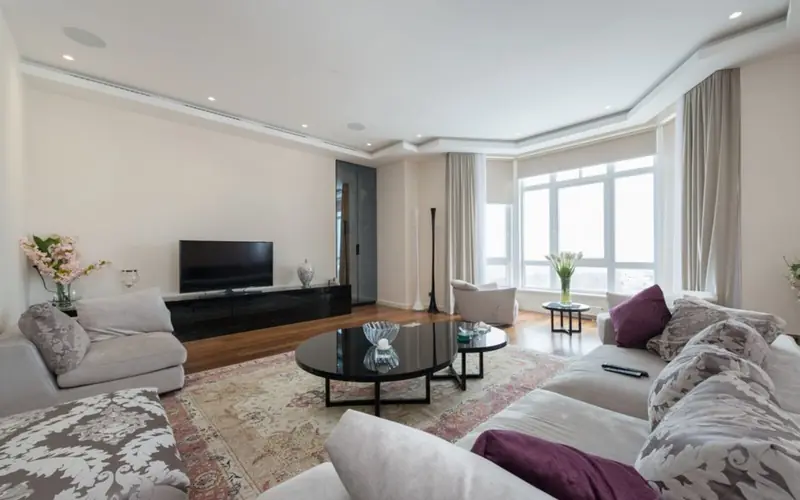
Signature Sarvam rises within DXP Estate in Sector 37D, a fast-evolving stretch of Gurugram where the Dwarka Expressway has reshaped the way residents move between the capital, the airport and the city's business corridors. Spread across roughly 13.5 acres, the project brings together eleven residential towers with more than 80 percent of the land kept open as green space, so that every home opens onto breathing room rather than a wall of concrete. The masterplan is built around a landscaped central green park, and the broad spacing between towers allows fresh air and natural daylight to reach each residence.
The architecture draws on a neo classical facade and a design philosophy inspired by six traditional mudras, with Hafeez Contractor leading the architectural vision and Vastu consultation shaping the layout. Prayer rooms, carefully oriented blocks and a considered approach to light and airflow give the project a calm, deliberate character that suits families who value both tradition and contemporary comfort.
The homes range from spacious three bedroom residences to generously planned four bedroom plus utility apartments, with super areas spanning approximately 1,815 to 2,495 square feet. Each layout is designed around usable living space, with wider balconies, modular kitchens and high-quality door and window systems.
Signature Global India Limited, founded in 2014 and led by Founder and Chairman Pradeep Aggarwal, has built a portfolio of delivered residential and commercial projects across the Gurugram region. Sarvam continues that legacy with a wellness-led lifestyle proposition, supported by a clubhouse of 1.75 lakh square feet and an operating partnership with Ileseum Clubs.
Sarvam offers three, three and a half and four bedroom residences, with the 4 BHK plus utility homes offering the largest saleable footprints in the project. Prices are indicative and subject to change. Pricing begins from around ₹2.90 Cr onwards for the three bedroom homes, and an inaugural discount brings the effective rate to approximately ₹15,950 per sq ft on the basic sale price of ₹16,950 per sq ft. Prices exclude PLC, taxes, stamp duty, registration, possession charges and other applicable charges. Flexible payment options include a 10:90 scheme with a booking amount of ₹10 lakh and EMIs starting from around ₹34,999 per month for 36 months, along with 20:30:50 and construction-linked plans.
| Type | Size | Price | Status |
|---|---|---|---|
| 3 BHK | 1,815 sq ft | Starts from ₹2.90 Cr* | Available |
| 3 BHK Type-1 | 1,840 sq ft saleable | ₹3.12 Cr* | Available |
| 3.5 BHK | 2,200 sq ft | Enquire for price | Available |
| 4 BHK + Utility | 2,495 sq ft saleable | ₹3.98 Cr* | Available |
Sarvam's amenities are organised around movement, rest and community. A grand clubhouse anchors the project, complemented by a dedicated sports complex and a wellness circuit that brings together spa, sauna and meditation spaces.
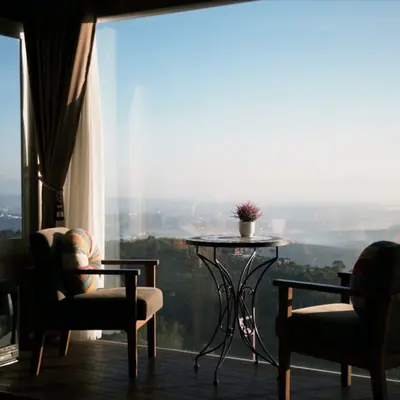
A 1.75 lakh sq ft clubhouse with a lounge, modern gymnasium, yoga and meditation deck, multipurpose hall and library.
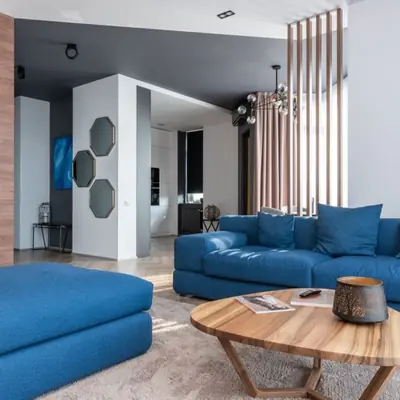
A designer swimming pool alongside a dedicated kids' pool, set within the landscaped podium.
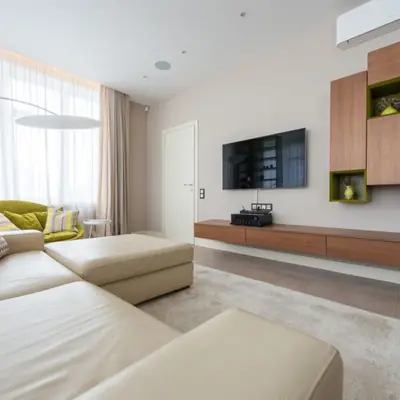
A 3.25 acre sports complex with tennis, indoor badminton and basketball courts, plus cycling and jogging tracks.
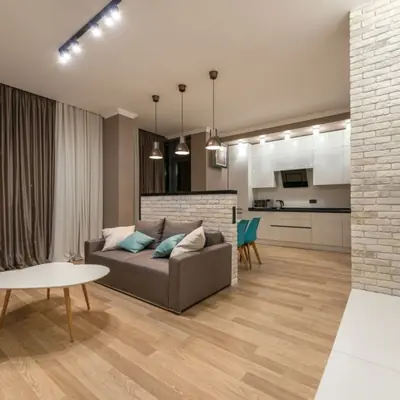
Spa, sauna, wellness rooms and reflexology pathways, with themed gardens and zen spaces for quiet reflection.
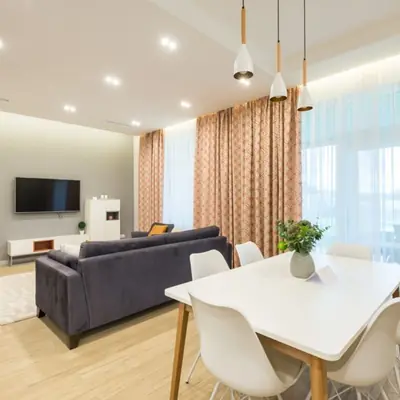
A children's play area and an exclusive creche and day care facility designed for Sarvam residents.
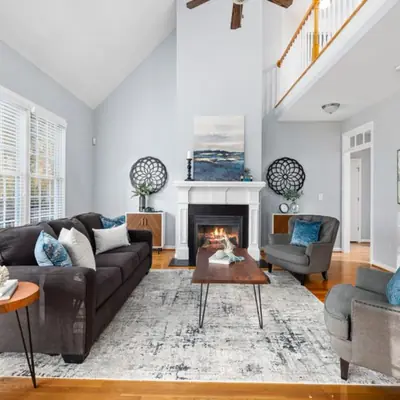
Dedicated co-working spaces, an amphitheatre, a mini theatre and a co-working lounge with a library.
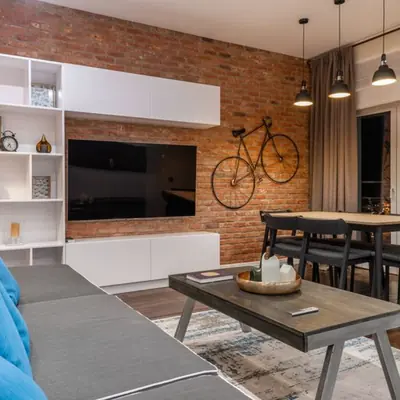
Round-the-clock security with CCTV monitoring, smart lock systems and a five-tier safety framework.
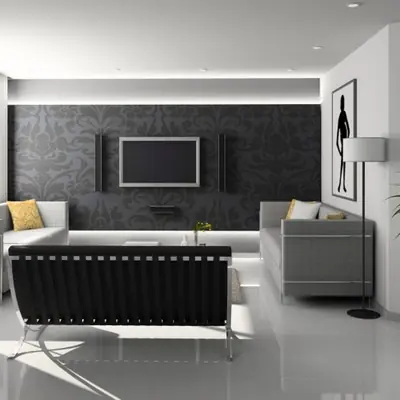
Rainwater harvesting, extensive green spaces, EV charging points and Vastu-compliant prayer rooms.
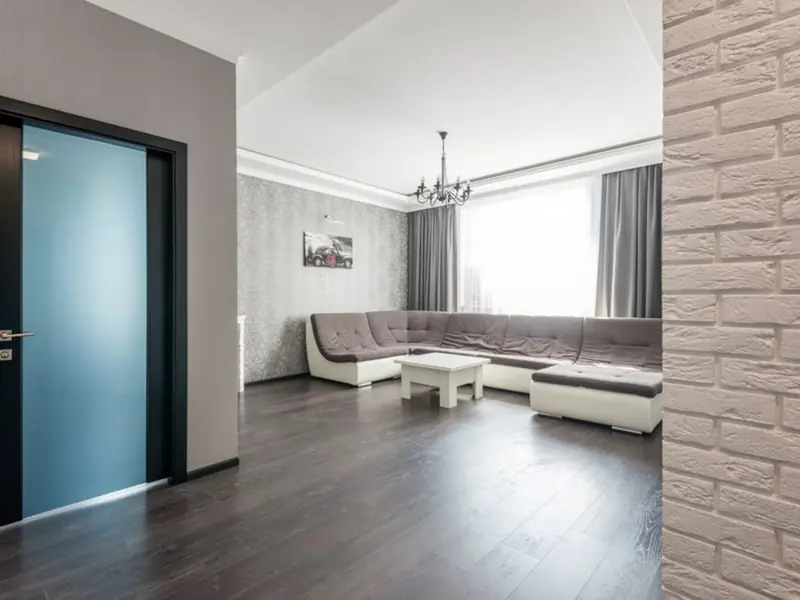
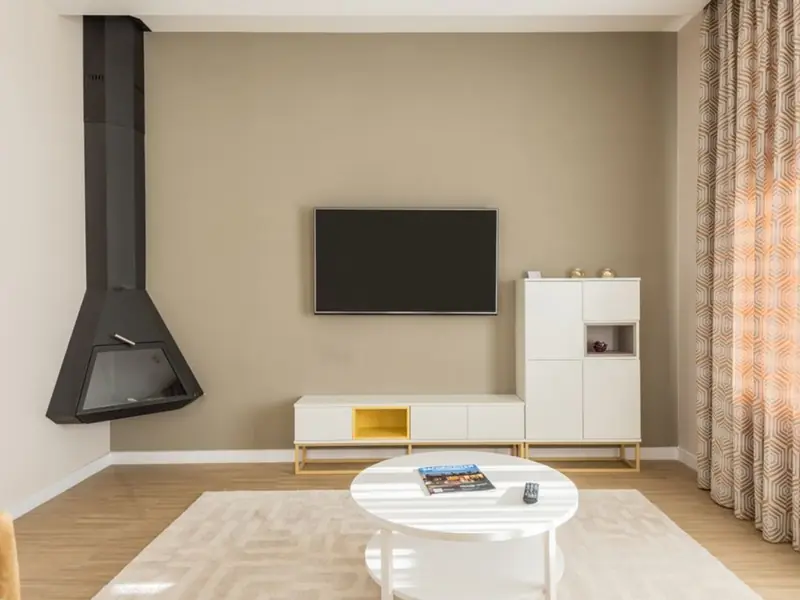
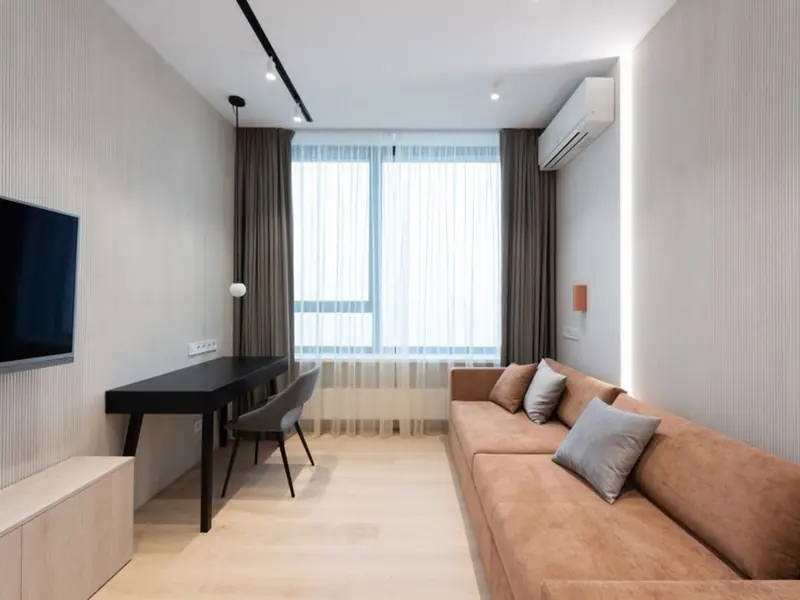
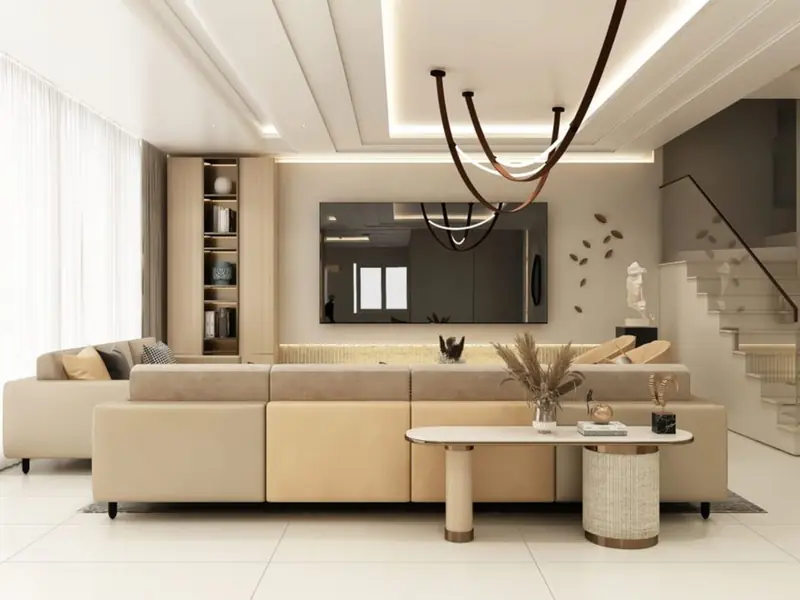
Each residence is planned around natural light, cross ventilation and wide usable balconies, with layouts that flow generously from living areas into private bedrooms.
Sarvam sits in Sector 37D of DXP Estate along the Dwarka Expressway, a route that begins at the km 20 milestone of NH-48 near Shiv Murti in Mahipalpur, beside the IGI Airport. The access-controlled expressway, fully operational since June 2025, places the IGI Airport roughly 15 minutes away, NH-8 about 10 minutes away and the expressway itself within five minutes. Pataudi Road and NH-48 extend the reach further, while the Purvanchal, Delhi Jaipur and Western Peripheral Expressways are accessible from the wider corridor. The immediate neighbourhood includes Sector 37C, Sector 37B and the village of Garoli Khurd, and Shri Balaji Hospital and Trauma Center is a well-known healthcare landmark within Sector 37D itself. Ongoing infrastructure along the corridor, including the Haryana section of the Dwarka Expressway built at a cost of around ₹4,100 crore and the 3.6 km shallow tunnel near the airport, continues to strengthen Sector 37D's position as one of the most accessible residential addresses in Gurugram.
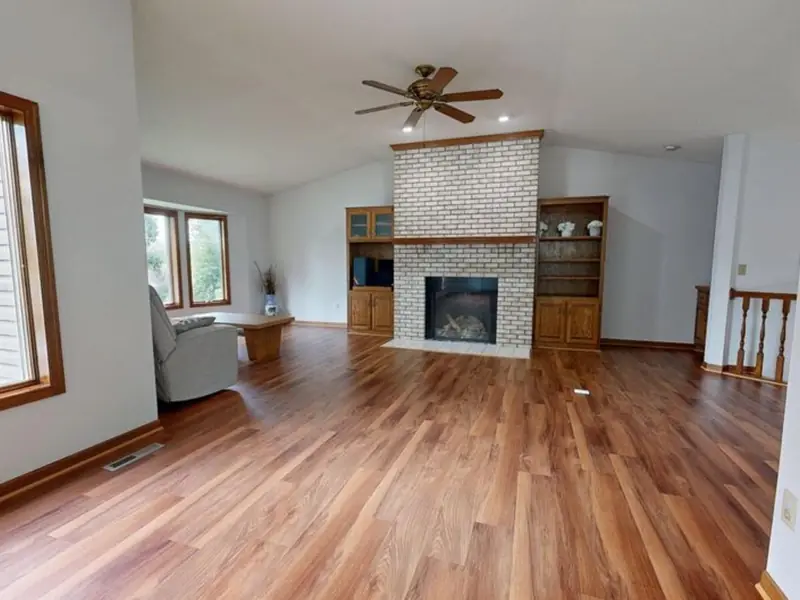
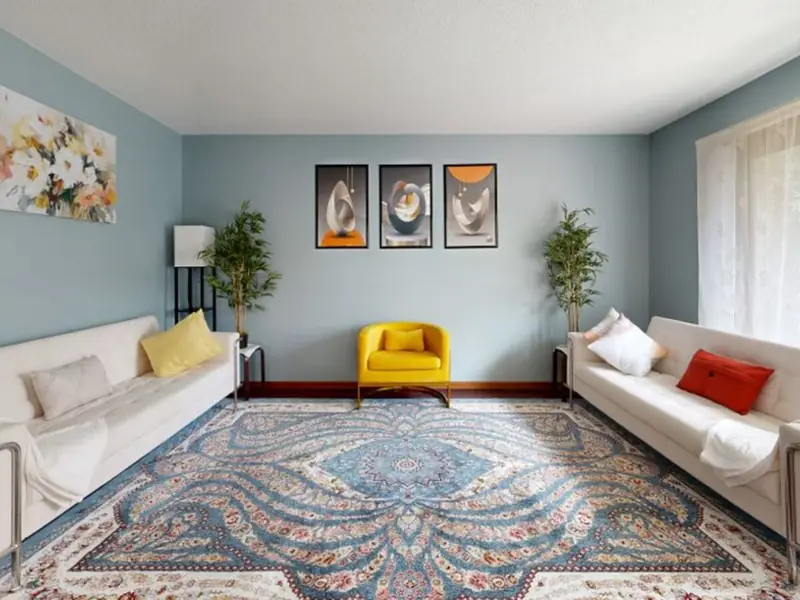
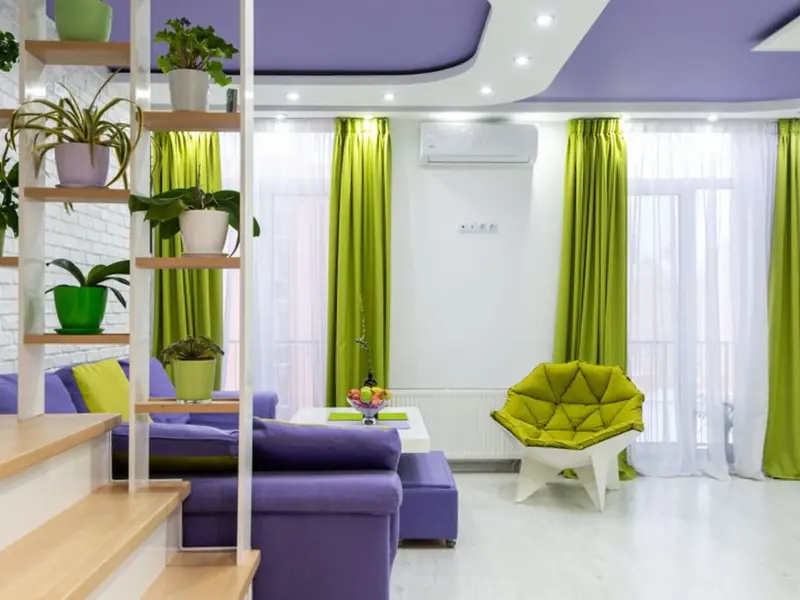
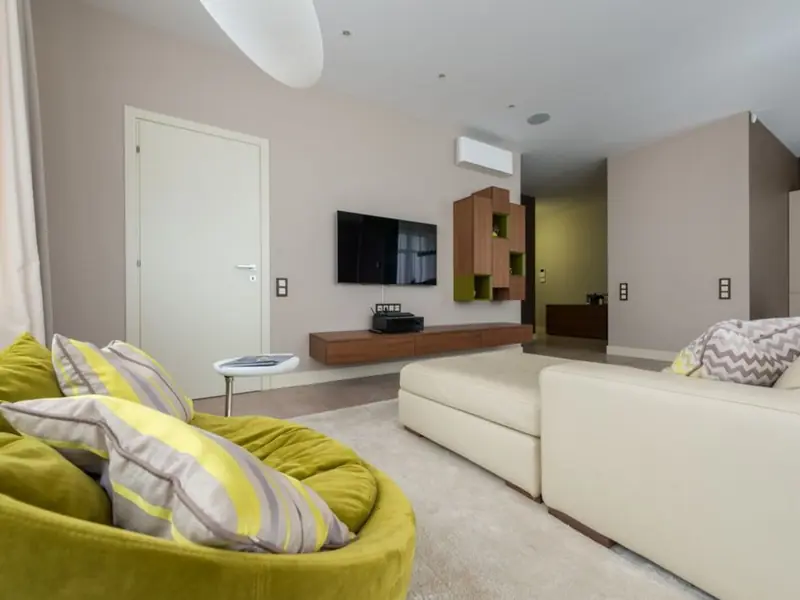
A visual narrative

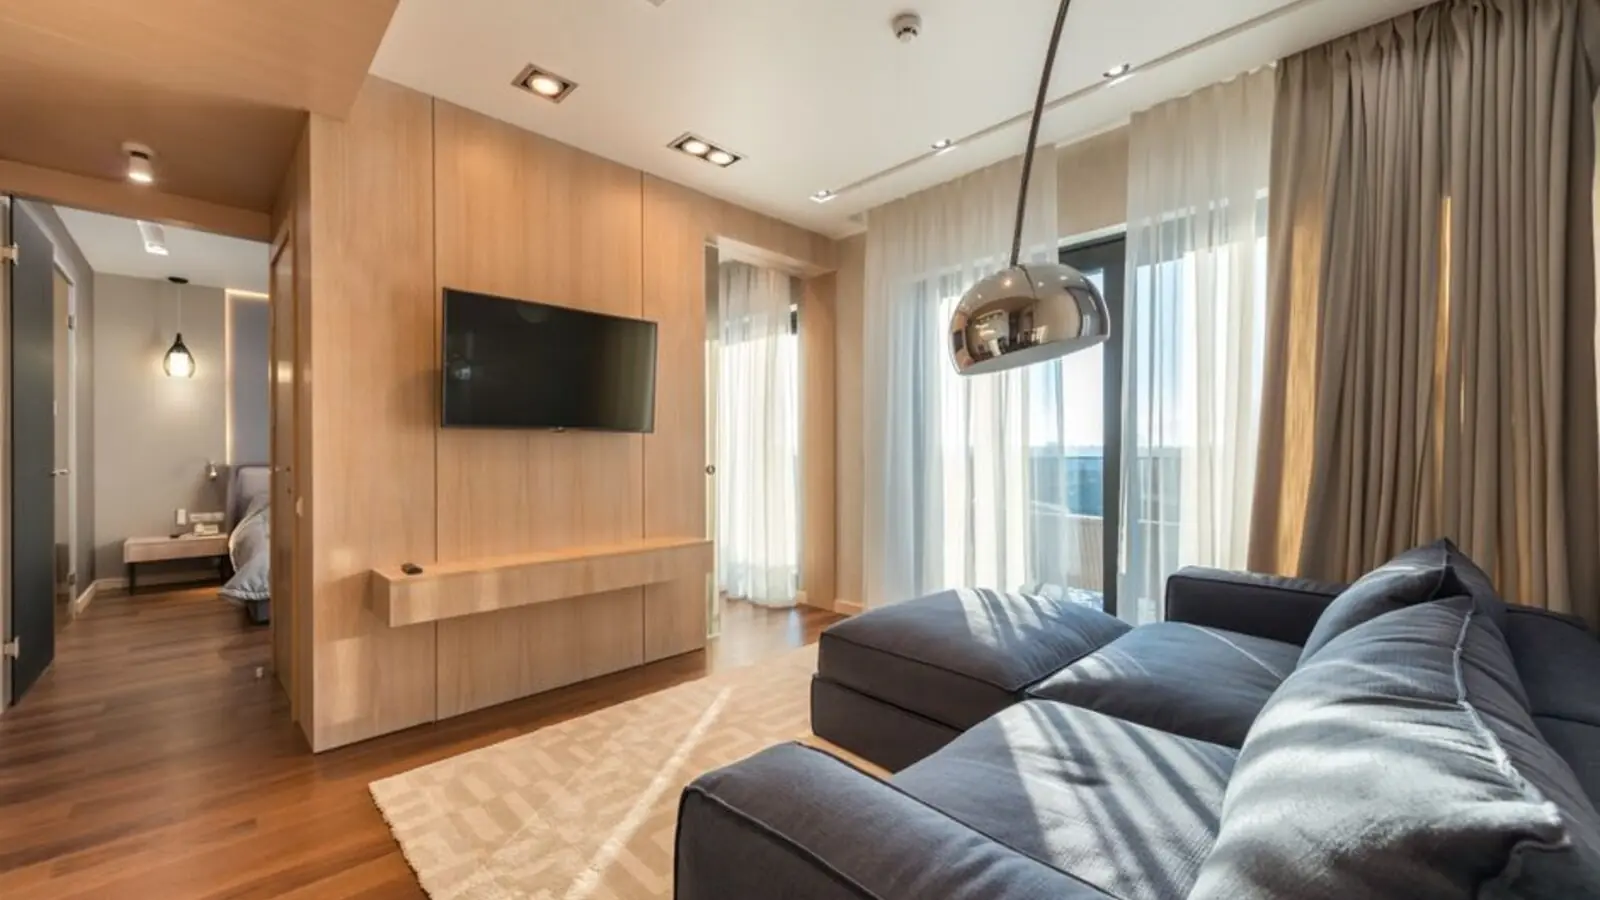
Alipur, Sohna, Gurugram
TBA • Price on Request
6.14-acre land parcel in Sohna's growth corridor
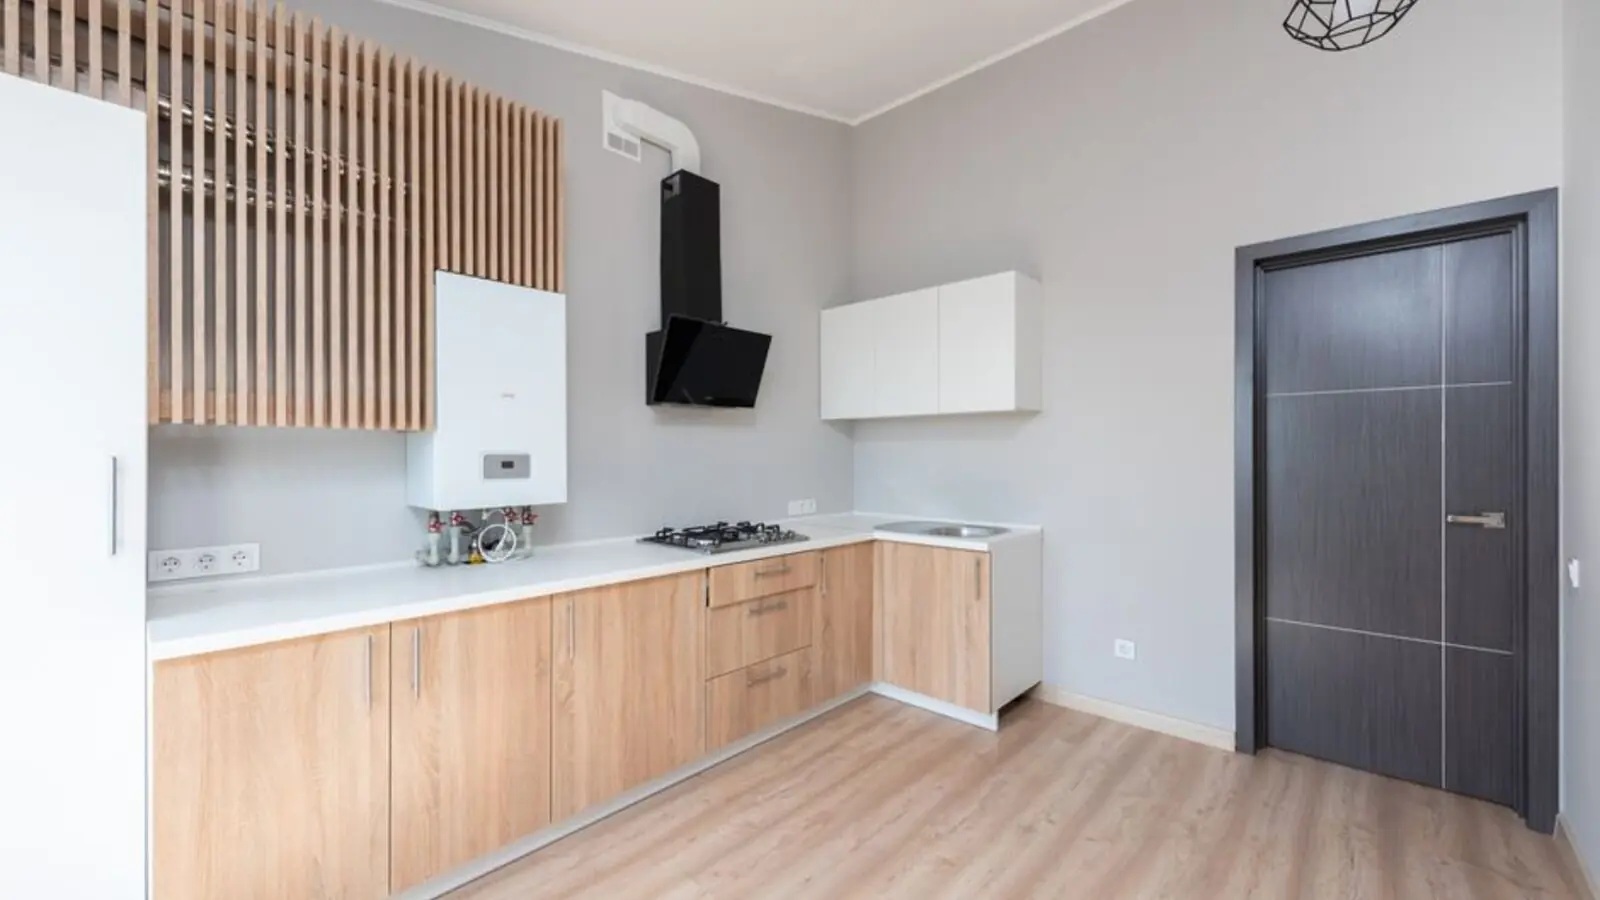
Farrukhnagar, Gurgaon
Farmhouse villas • Price on request
194.22-acre low-density destination
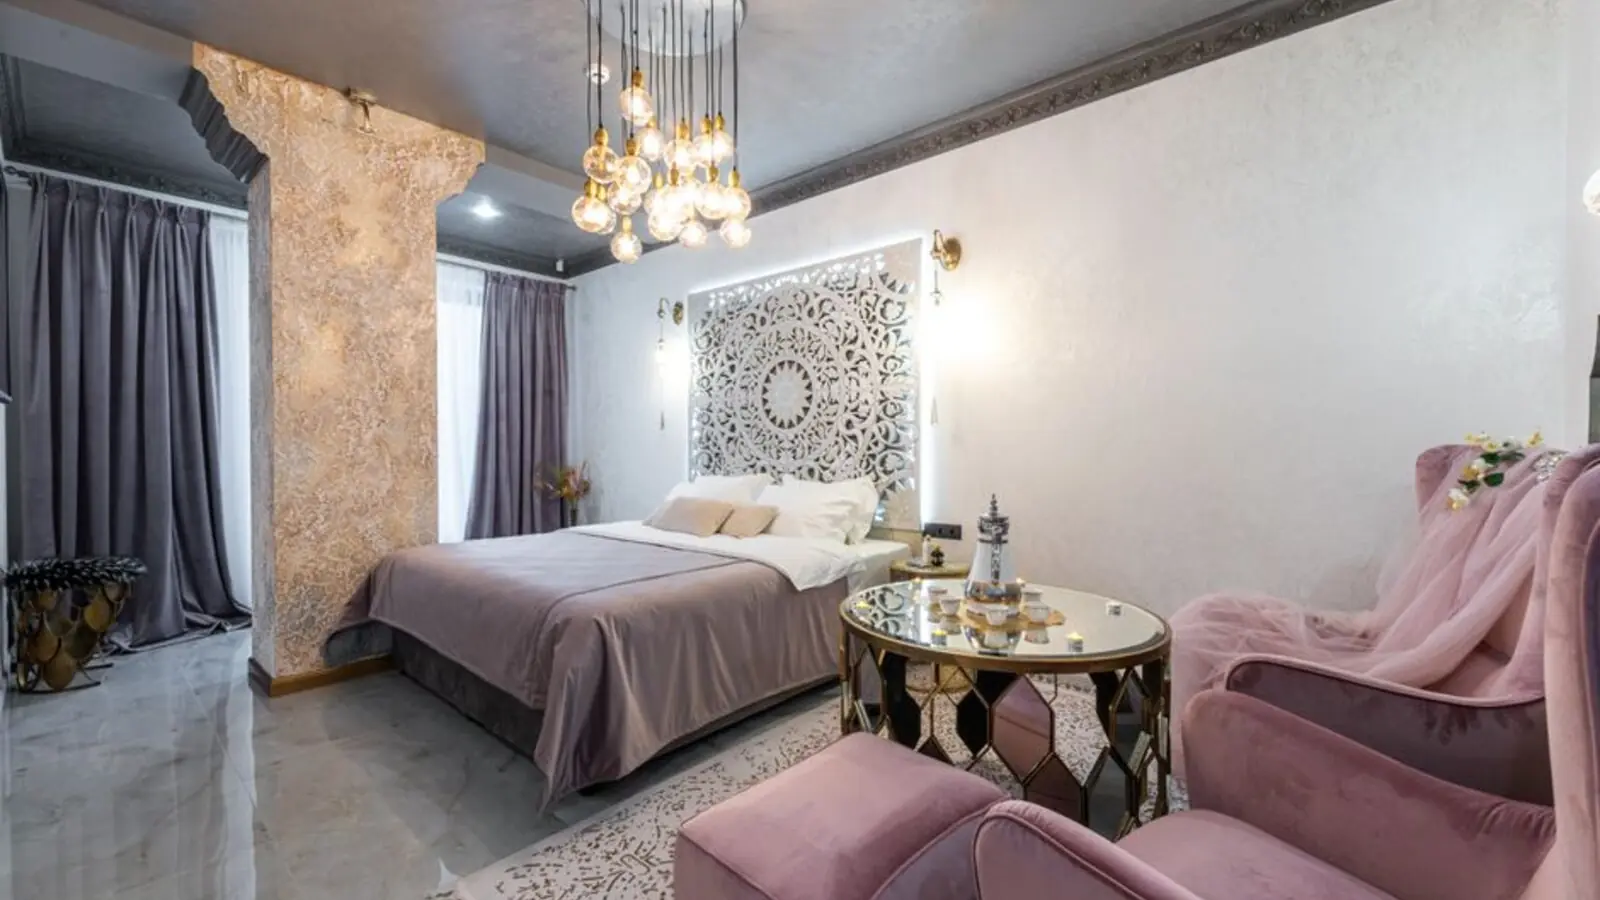
Sector 71, Gurugram
Office, Retail, Hotel • Price on Request
18-acre RMZ-Signature Global commercial landmark on SPR
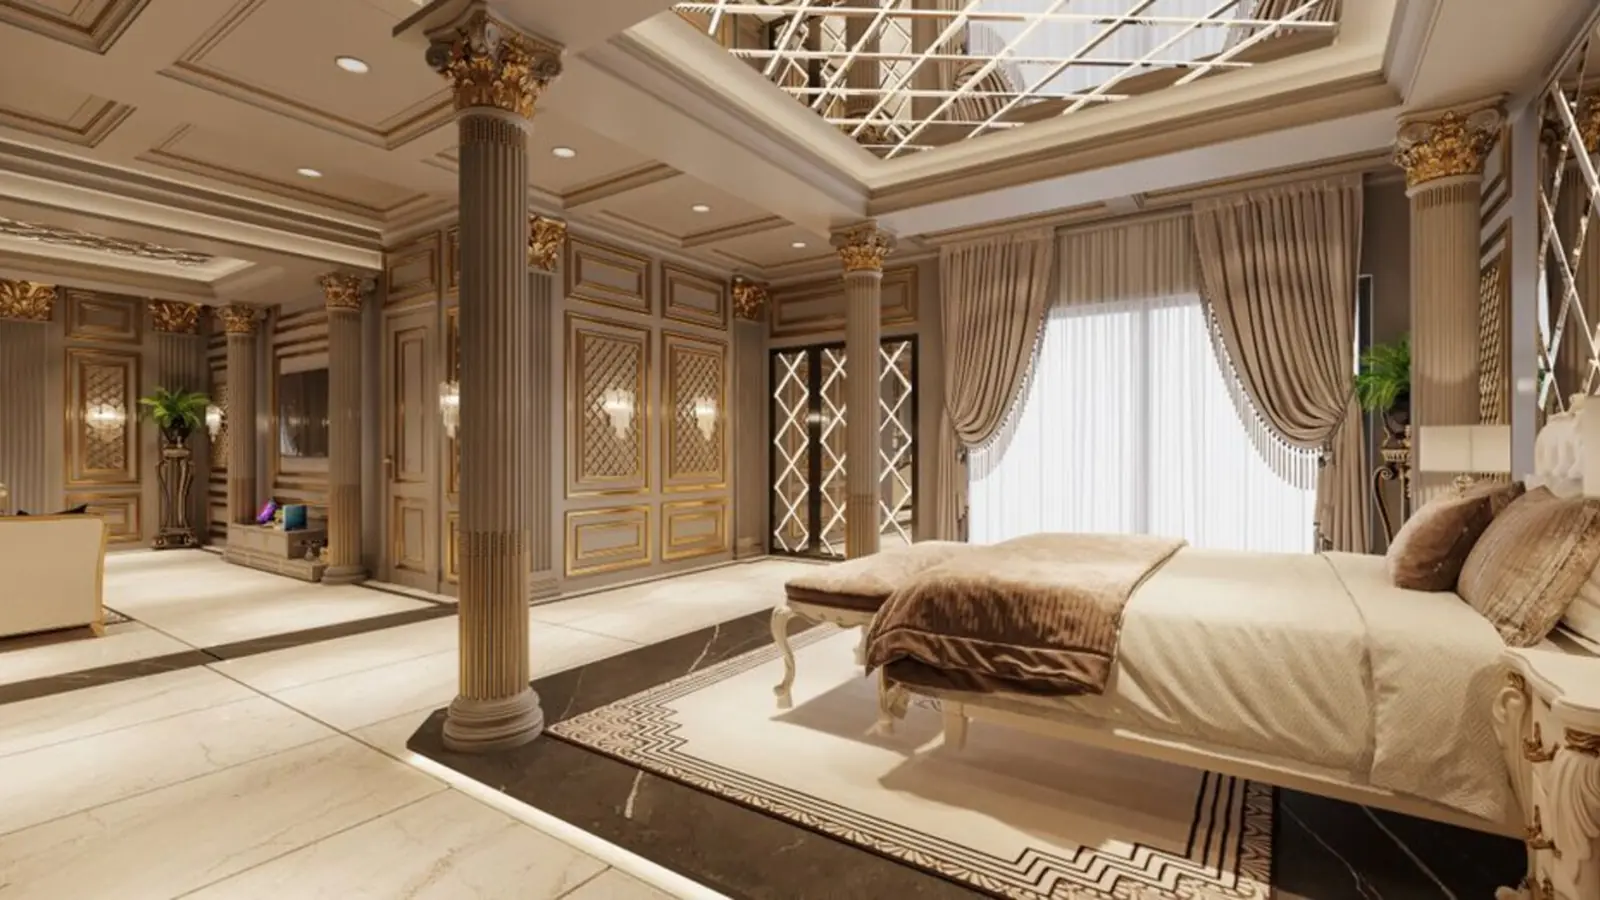
Sohna Road, Gurugram
A forthcoming address in Sohna
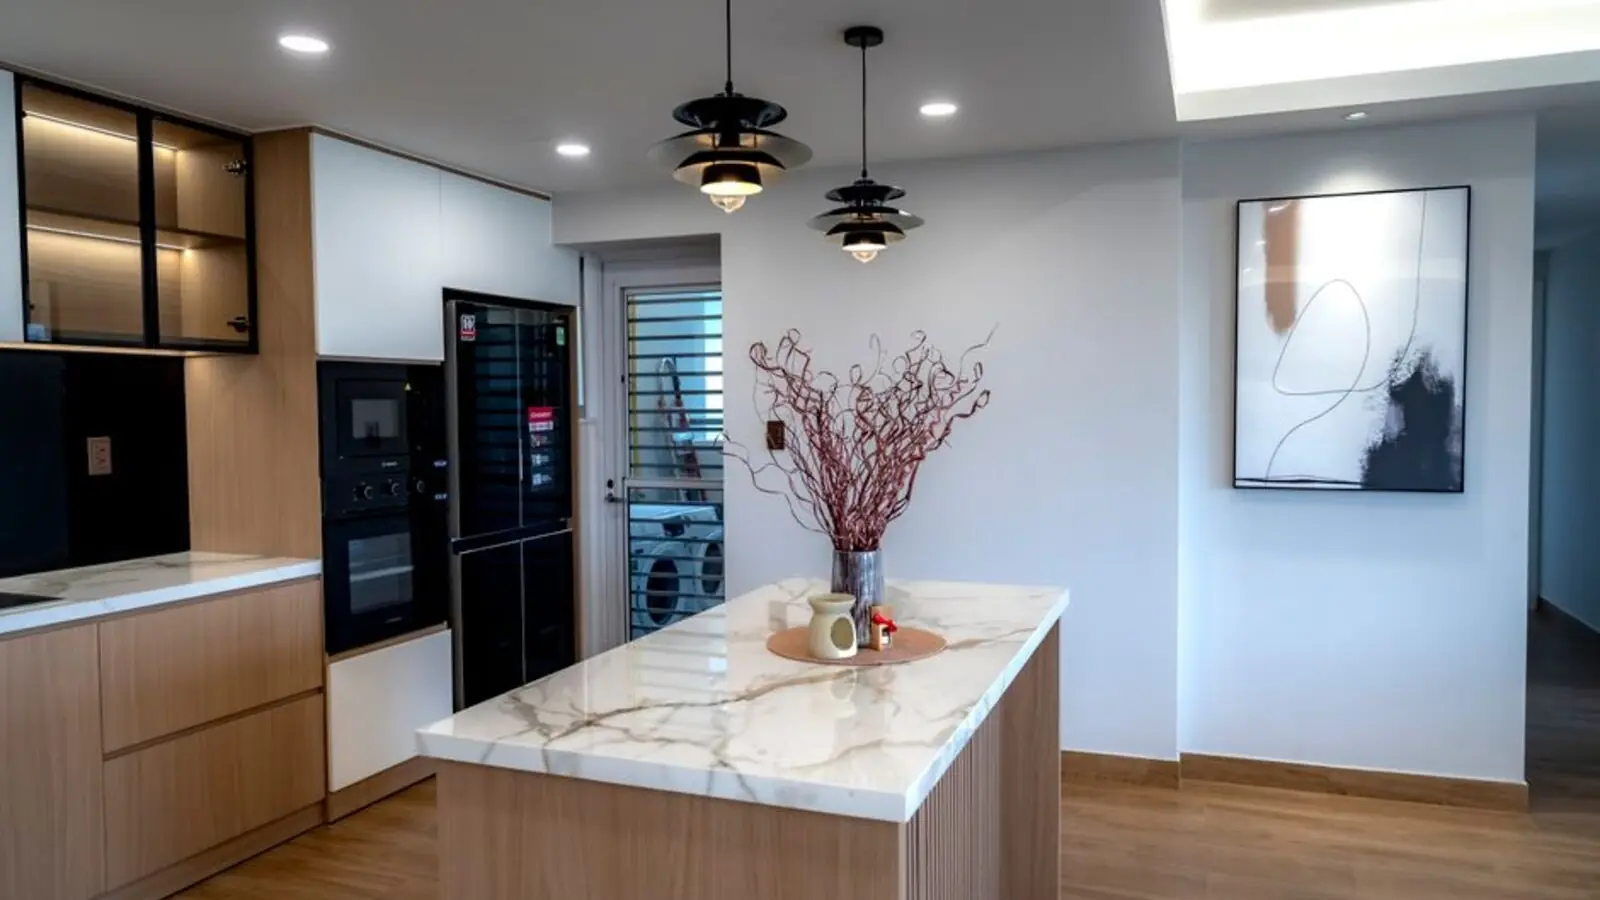
Khuskhera, Bhiwadi
1, 2, 3 BHK • Price on request
Affordable homes in RIICO industrial belt
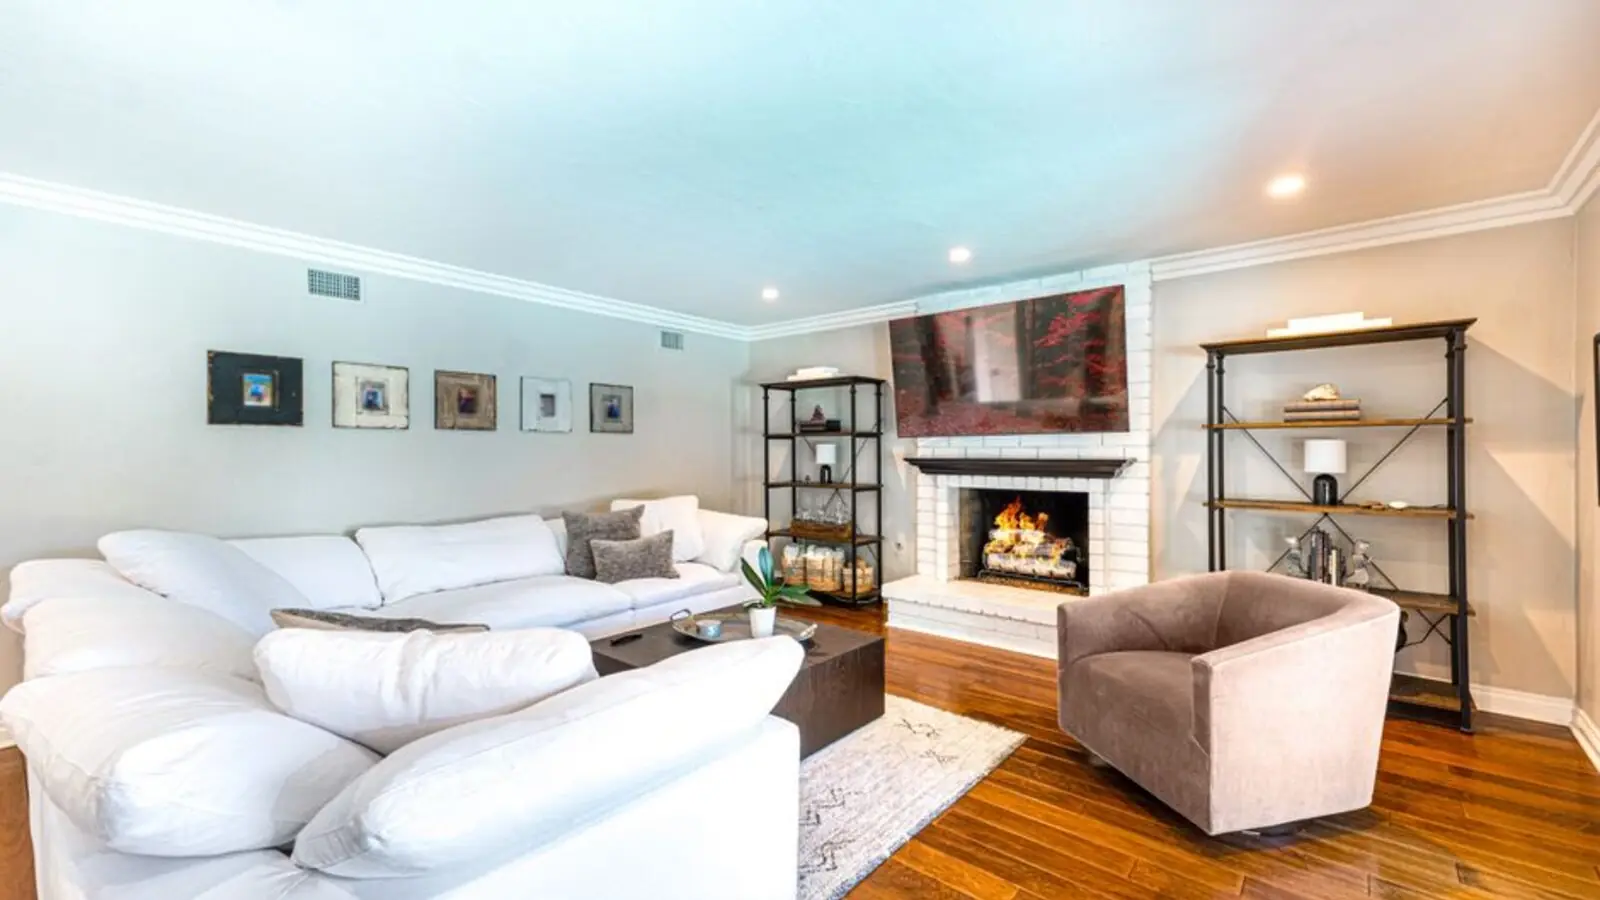
Southern Peripheral Road, Gurugram
3, 4 BHK (proposed) • On Request
Rs 5,000 Cr branded luxury project
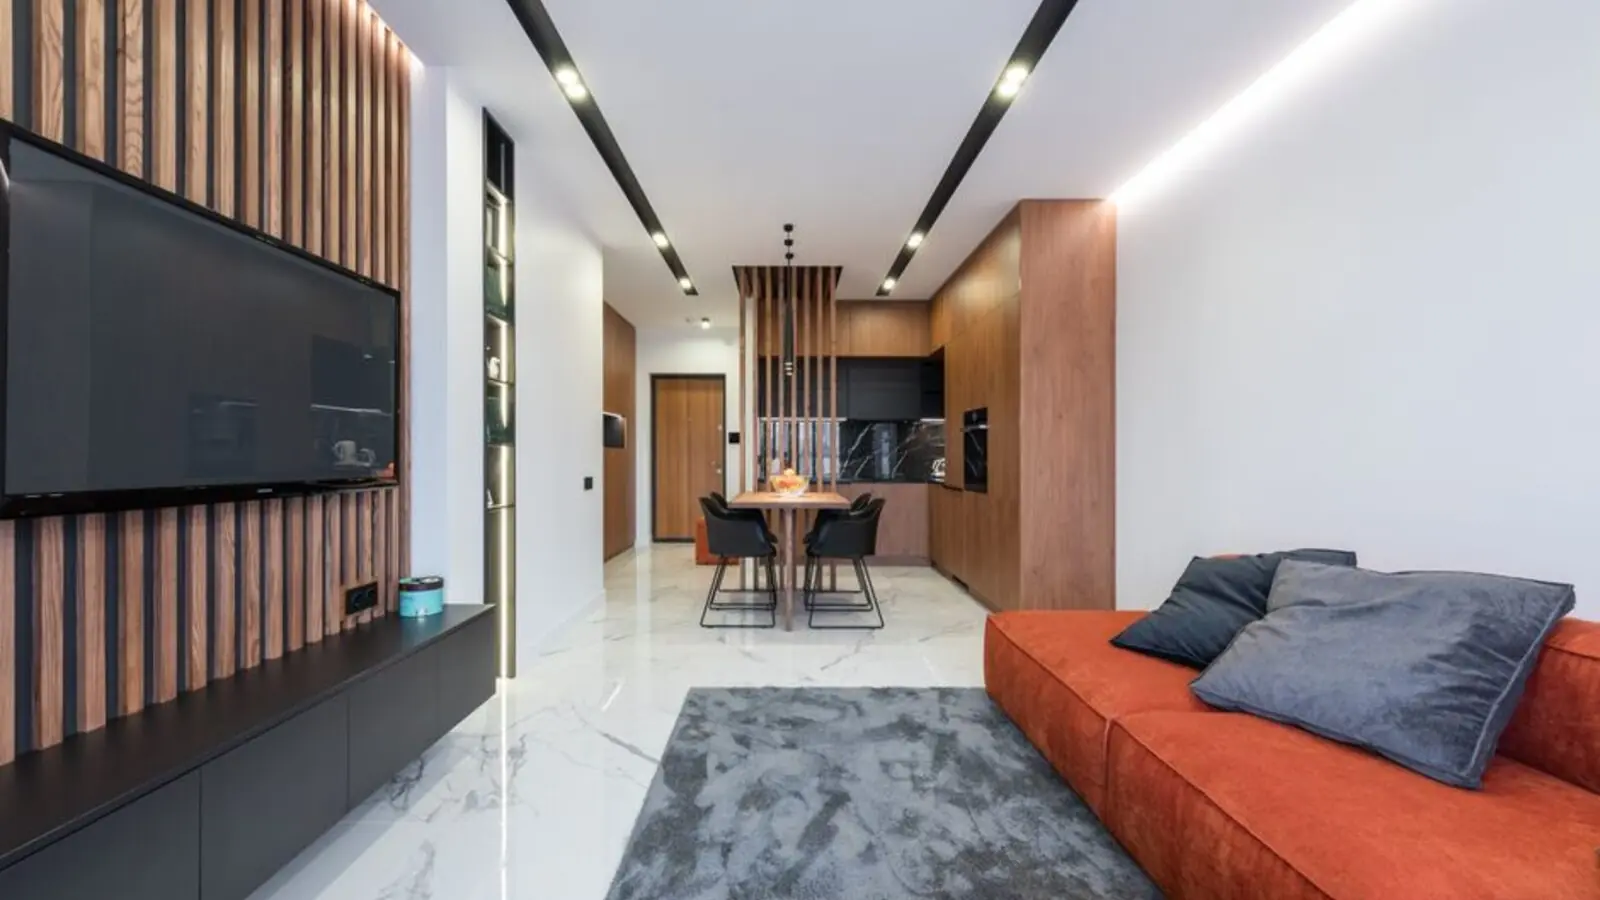
Dharuhera, Rewari
Residential Plots • Price on Request
DDJAY plots on NH-48
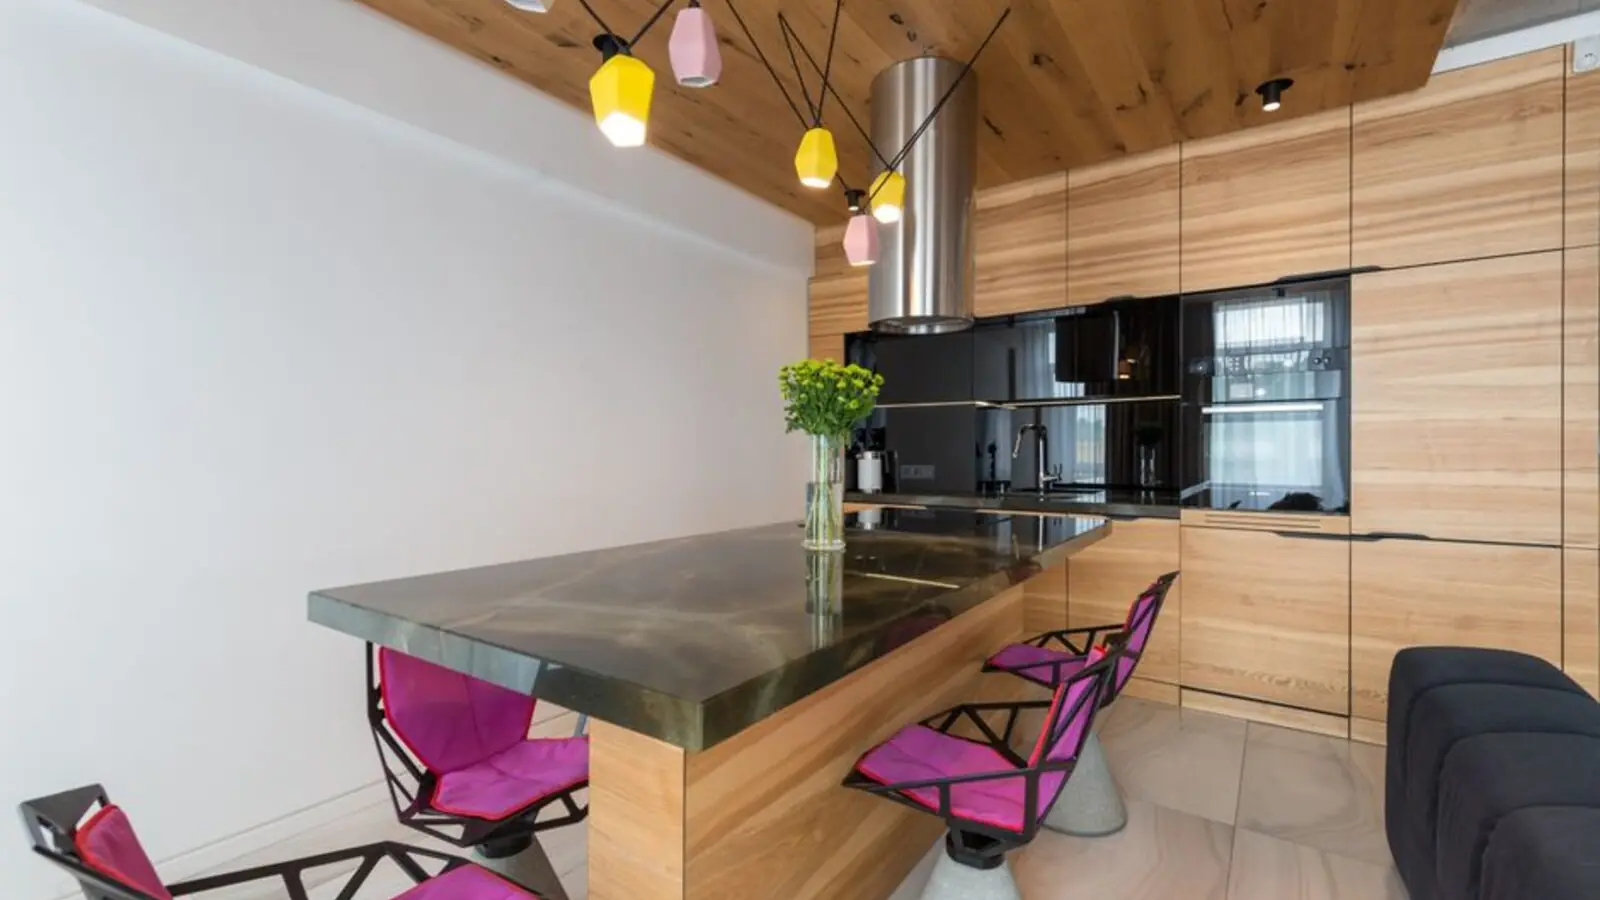
Sector 37D, Gurugram
3, 4 BHK • Rs 3.08 Cr onwards
13.5656-acre mixed-use address on Dwarka Expressway
This publication is editorial and informational in nature and does not form an offer or agreement. All specifications, prices, and photographs are subject to change. Readers are encouraged to verify particulars independently. About · Projects
Share your details and our expert will call you back.